
Home Lifts for Modern and Existing Homes
A home lift makes movement between floors more comfortable and accessible — especially in independent houses, villas and duplexes where stairs aren't practical for every family member.
Oriental Lift plans solutions for both new construction and existing homes, from compact indoor installations to customized external structures — matched to your available space, floors and design.
Why Choose a Home Lift?
A residential lift is more than a way to move between floors. It can become an important part of how your home functions every day.
Comfortable Movement Between Floors
Move between different levels of your home without having to rely entirely on stairs.
Easier Accessibility
A home lift can make vertical movement easier for elderly family members, people with mobility limitations and anyone who finds repeated stair use difficult.
Everyday Convenience
Moving groceries, luggage, household items and other belongings between floors becomes easier.
Suitable for Multi-Storey Homes
Home lifts are particularly useful in duplexes, villas and independent houses with multiple living levels.
Designed Around Your Home
The lift can be planned according to the building layout, available space and architectural requirements.
A Practical Long-Term Addition
As your family's needs change, easier access between floors can make a multi-storey home more convenient to live in.
Types of Home Lifts
Different homes have different structural requirements. The appropriate lift technology depends on factors such as the number of floors, available space, travel requirements, building structure and intended usage.
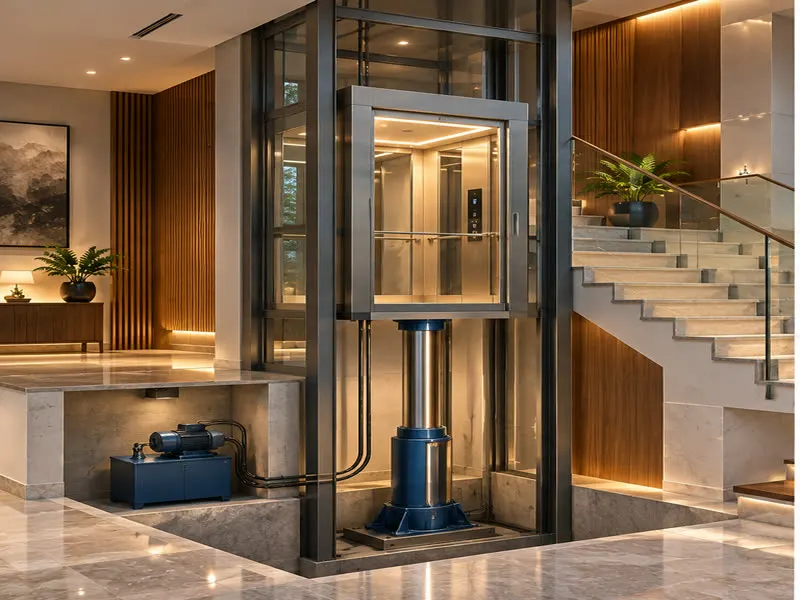 Hydraulic Home LiftsBest for space-suitable hydraulic setups
 Traction Home LiftsBest for homes suited to a traction setup
 MRL Home LiftsBest for space-efficient planning
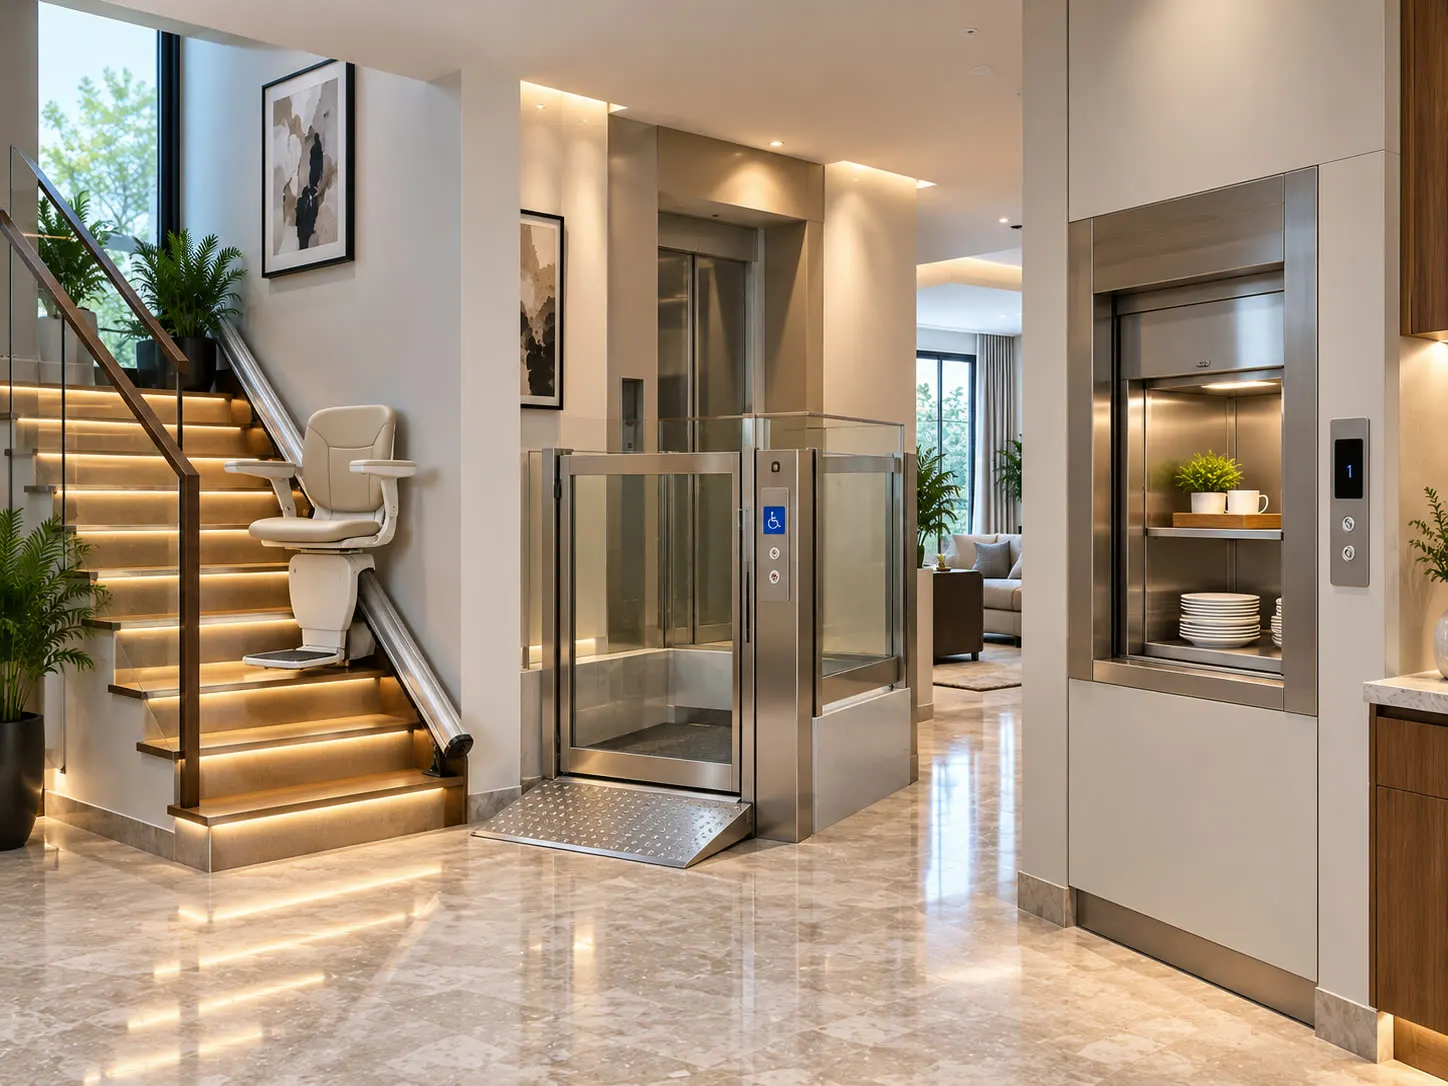 Other Residential SolutionsStairlifts, dumbwaiters & more
Home Lifts for Different Residential Needs
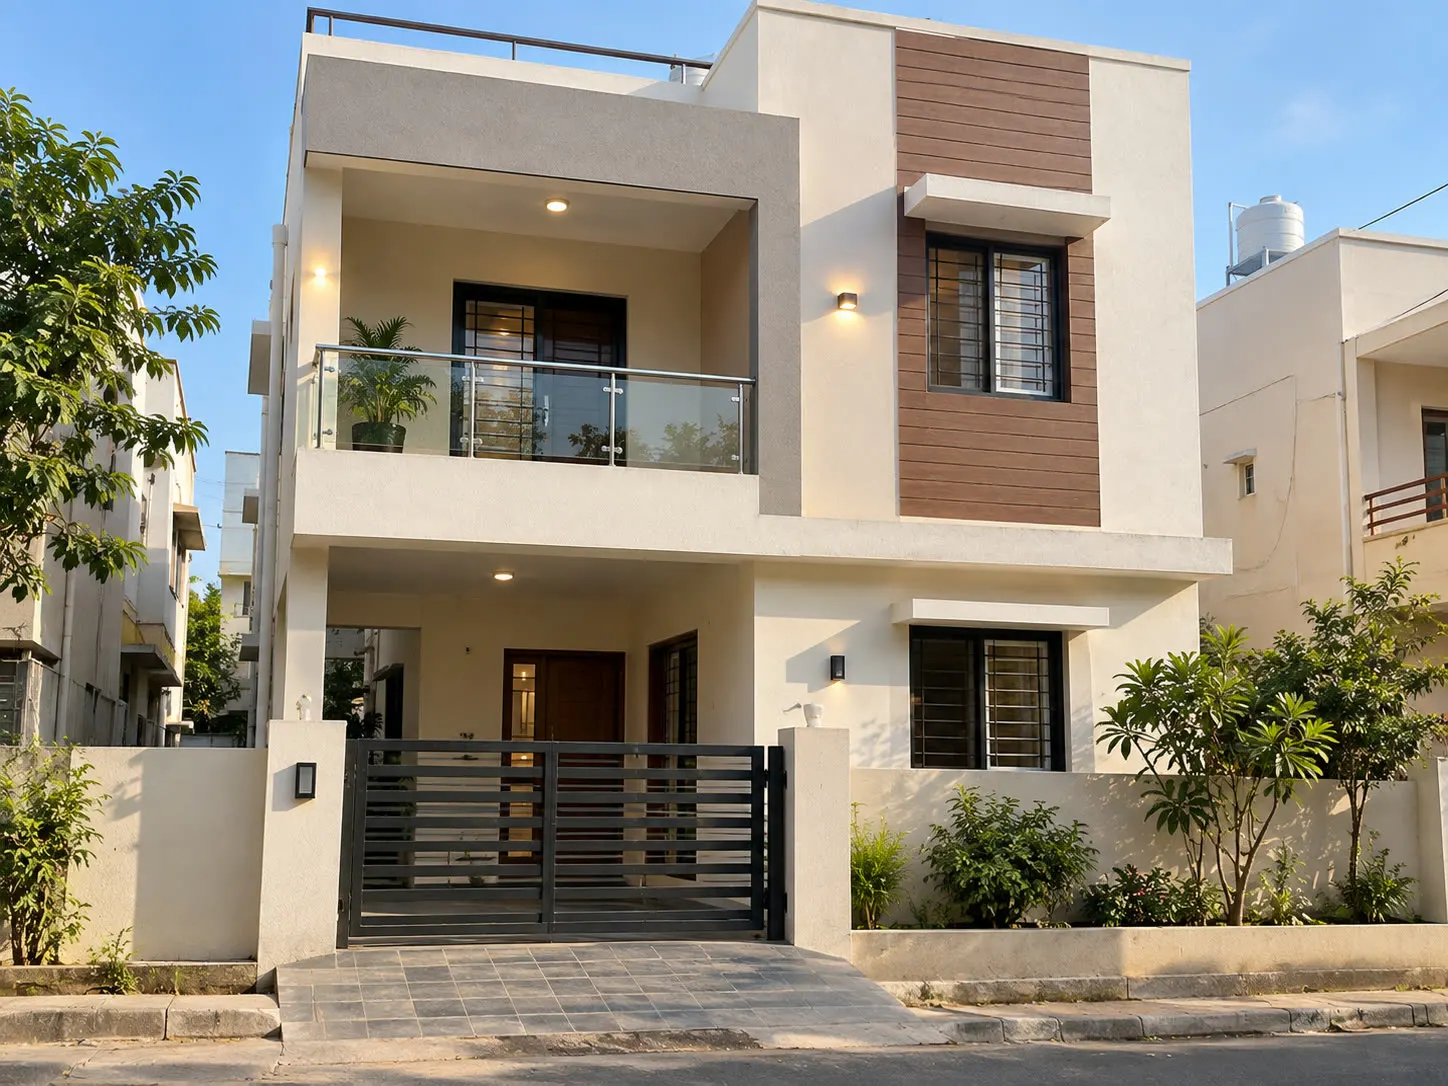 Independent HousesConvenient access between living levels
 VillasMovement between bedrooms, living areas & terraces
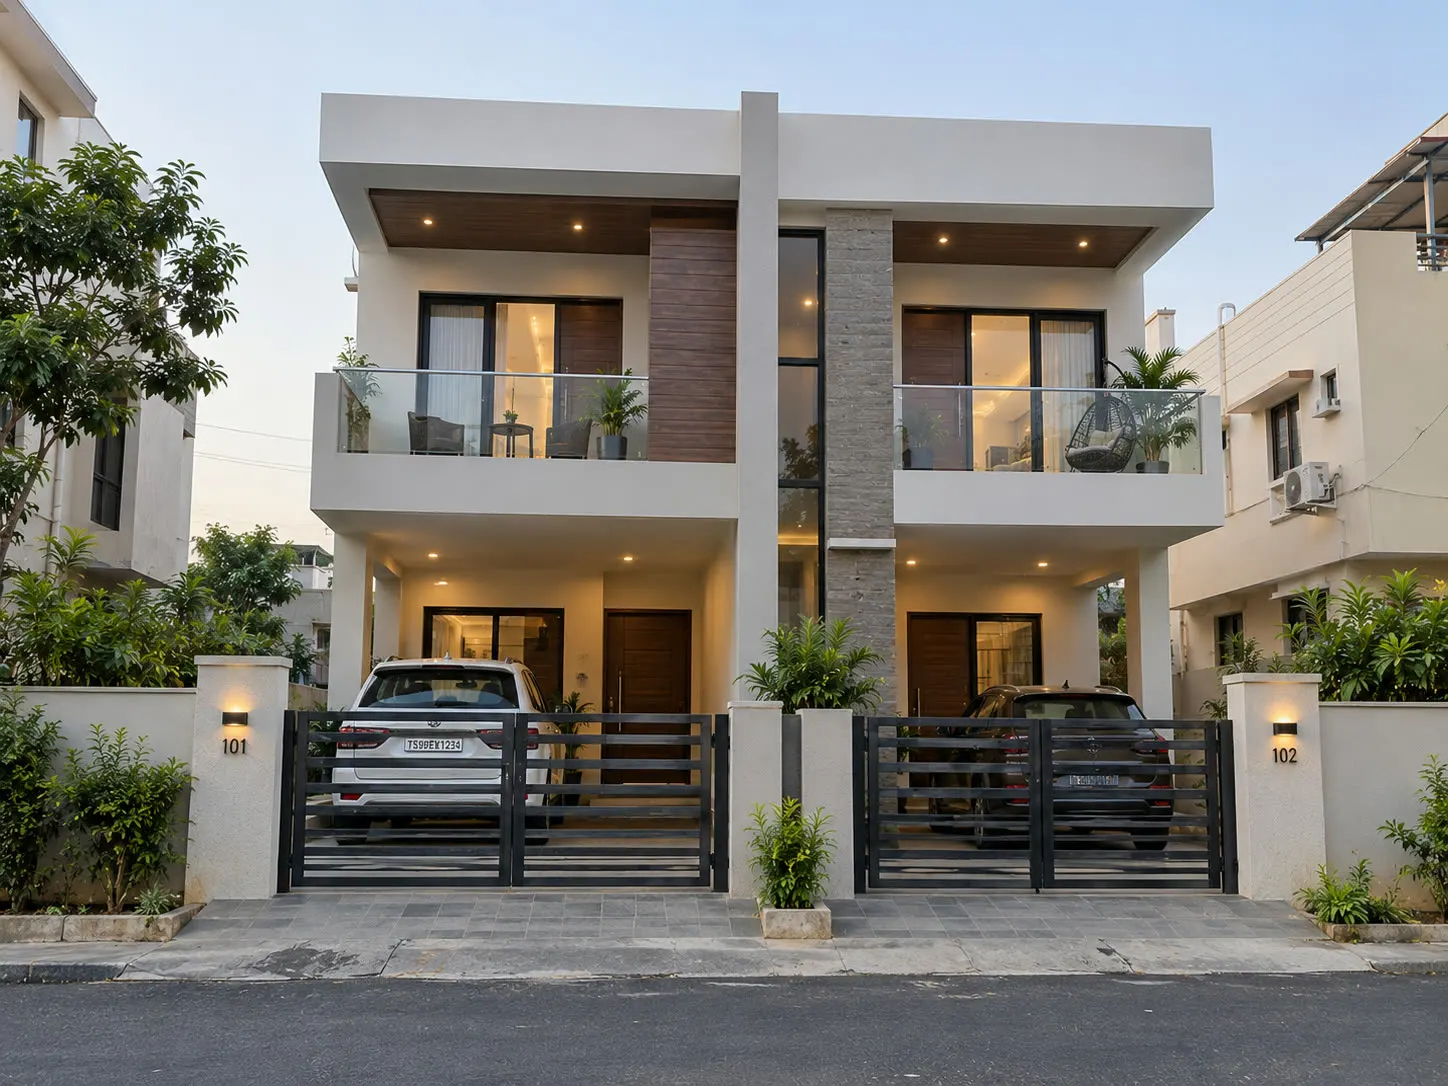 Duplex HomesAn alternative to repeated stair use
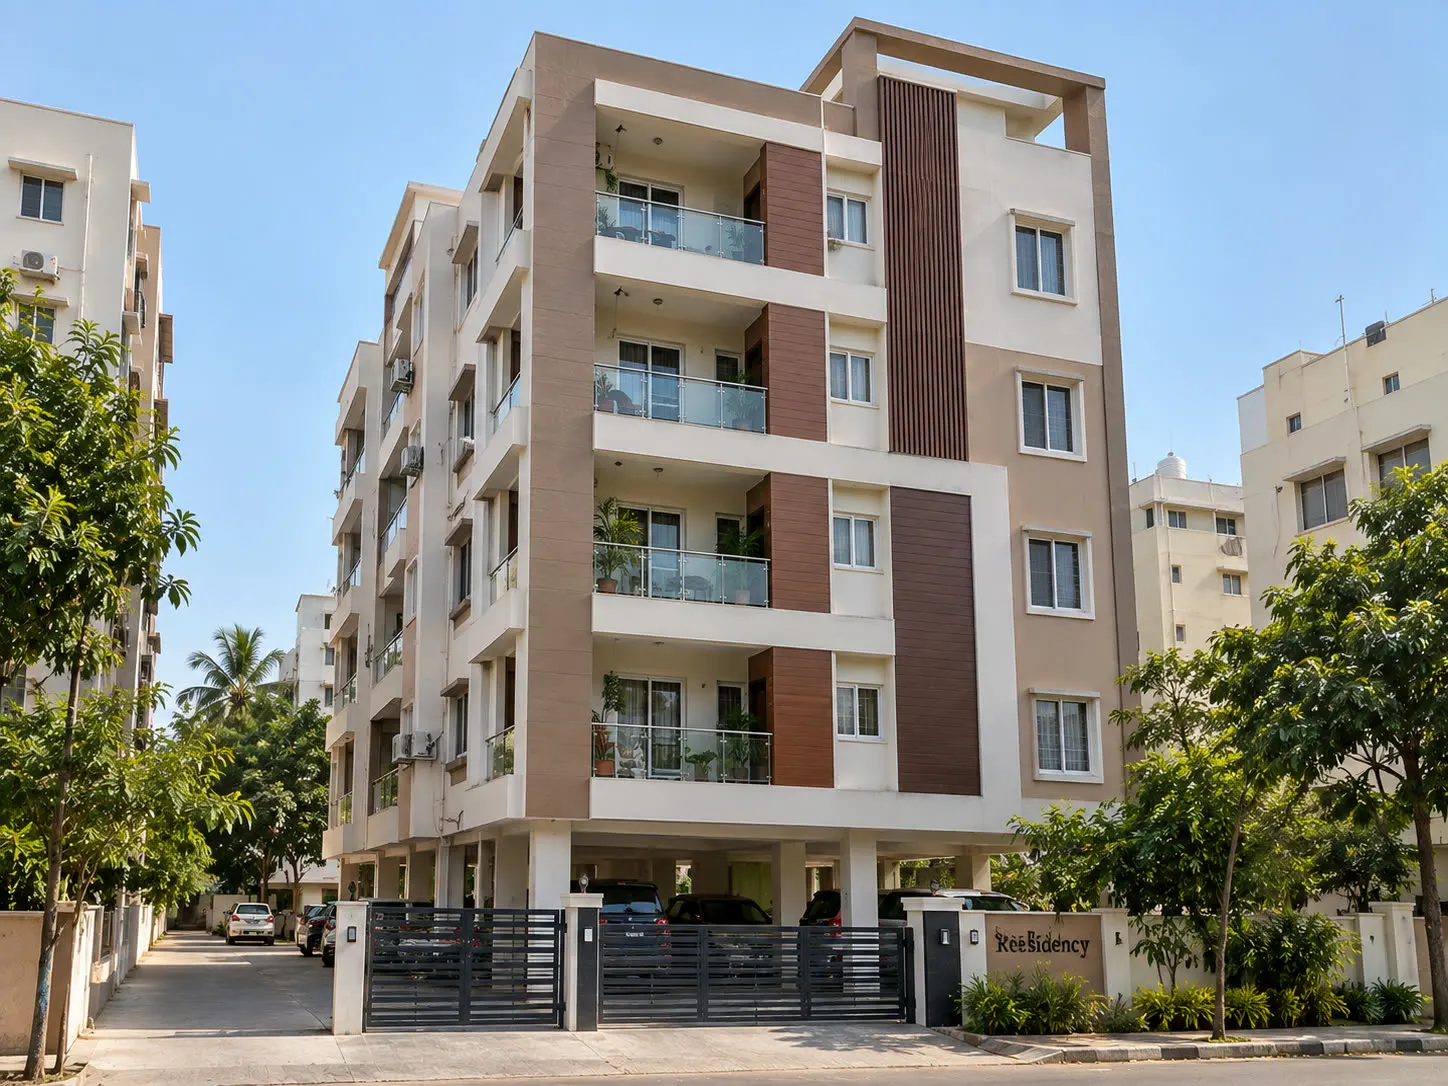 Multi-Storey HomesPlanned around stops, travel & space
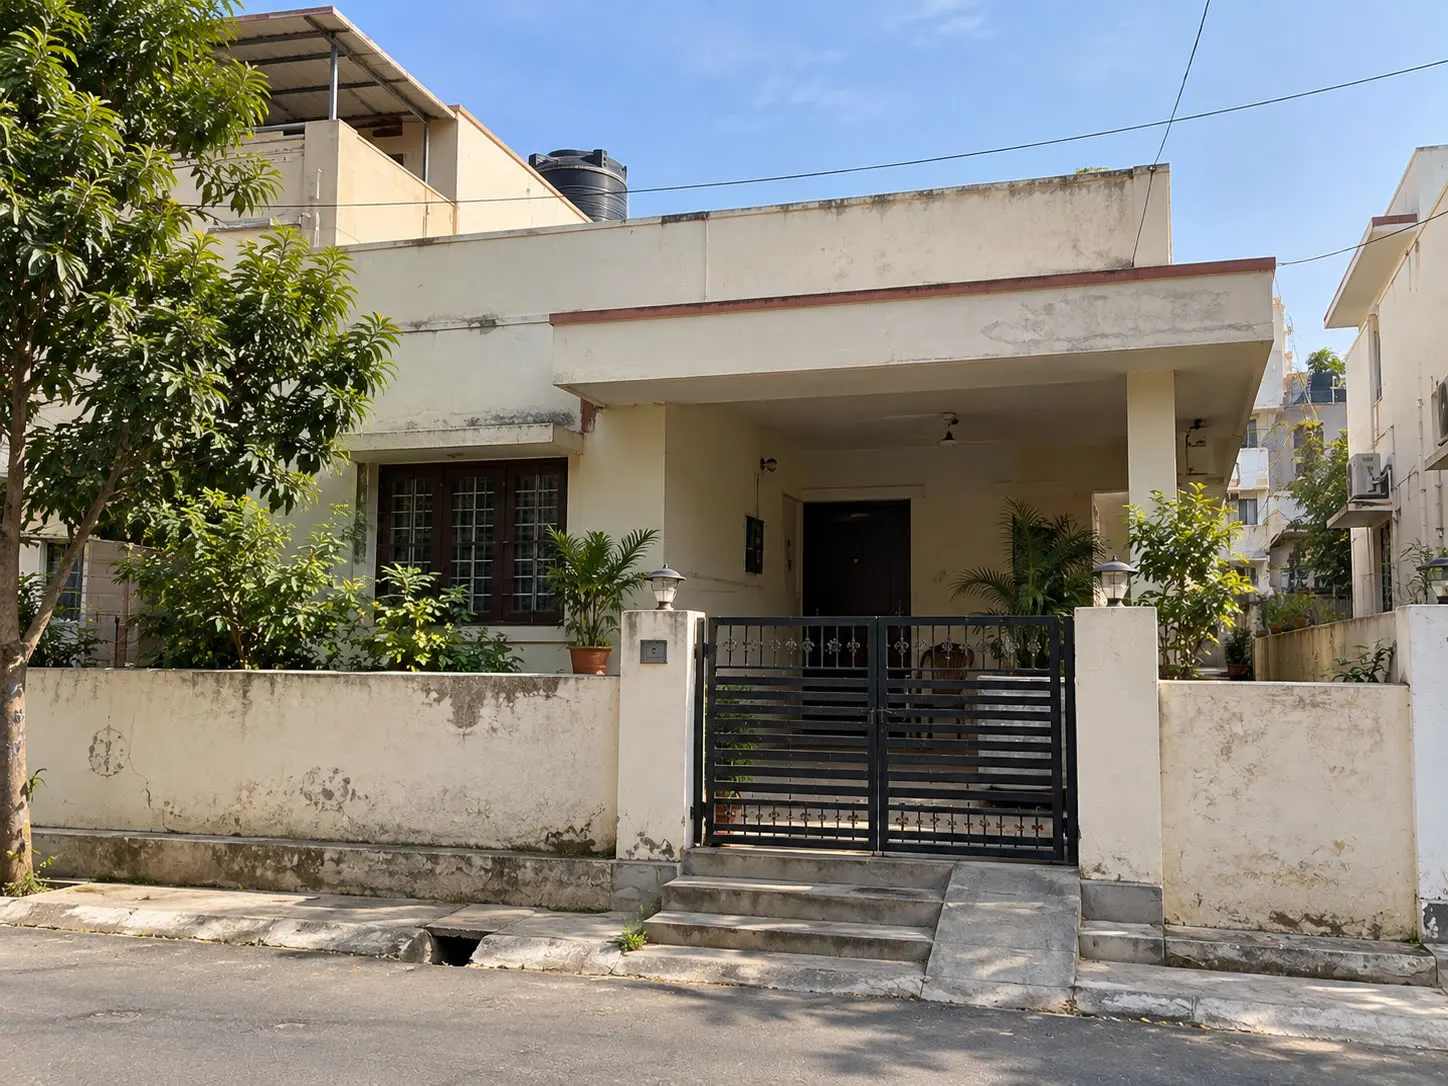 Existing HousesAssessed for structural fit
Home Lift Installation Options
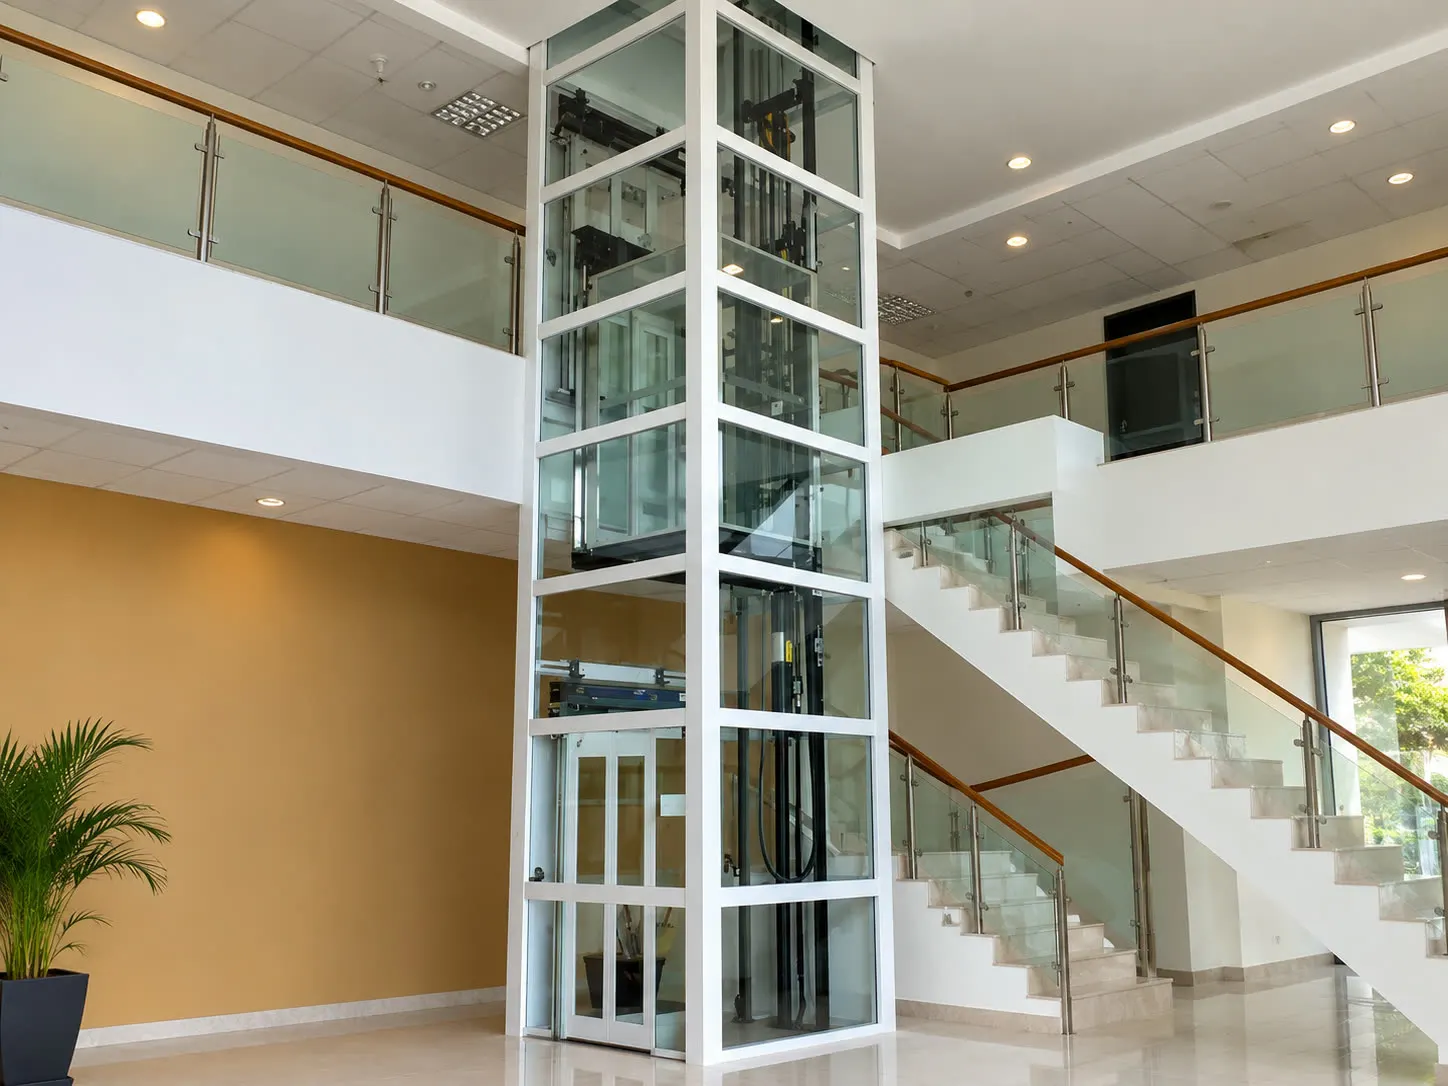 Indoor Installation
Indoor Home Lift Installation
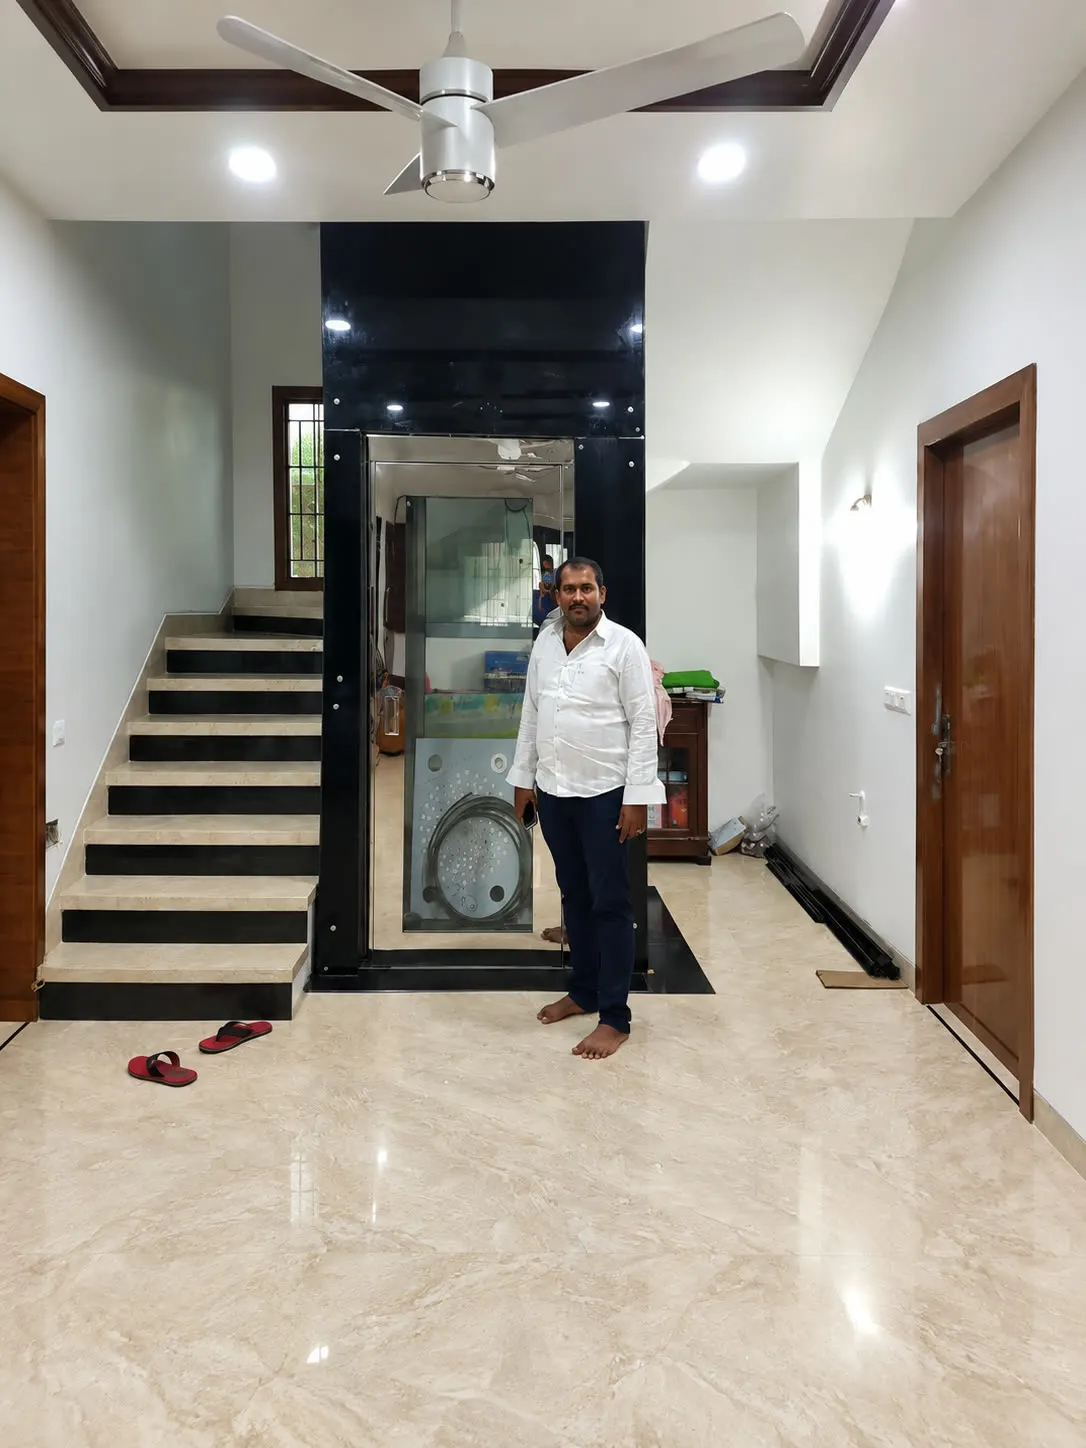
An indoor lift can be integrated into the building where sufficient space and suitable structural conditions are available, planned as part of the home's interior layout.
- Works within the existing floor plan
- Suitable where shaft space is available
- Cabin and enclosure can match the interior
- Access planned for each required floor
Outdoor Home Lift Installation
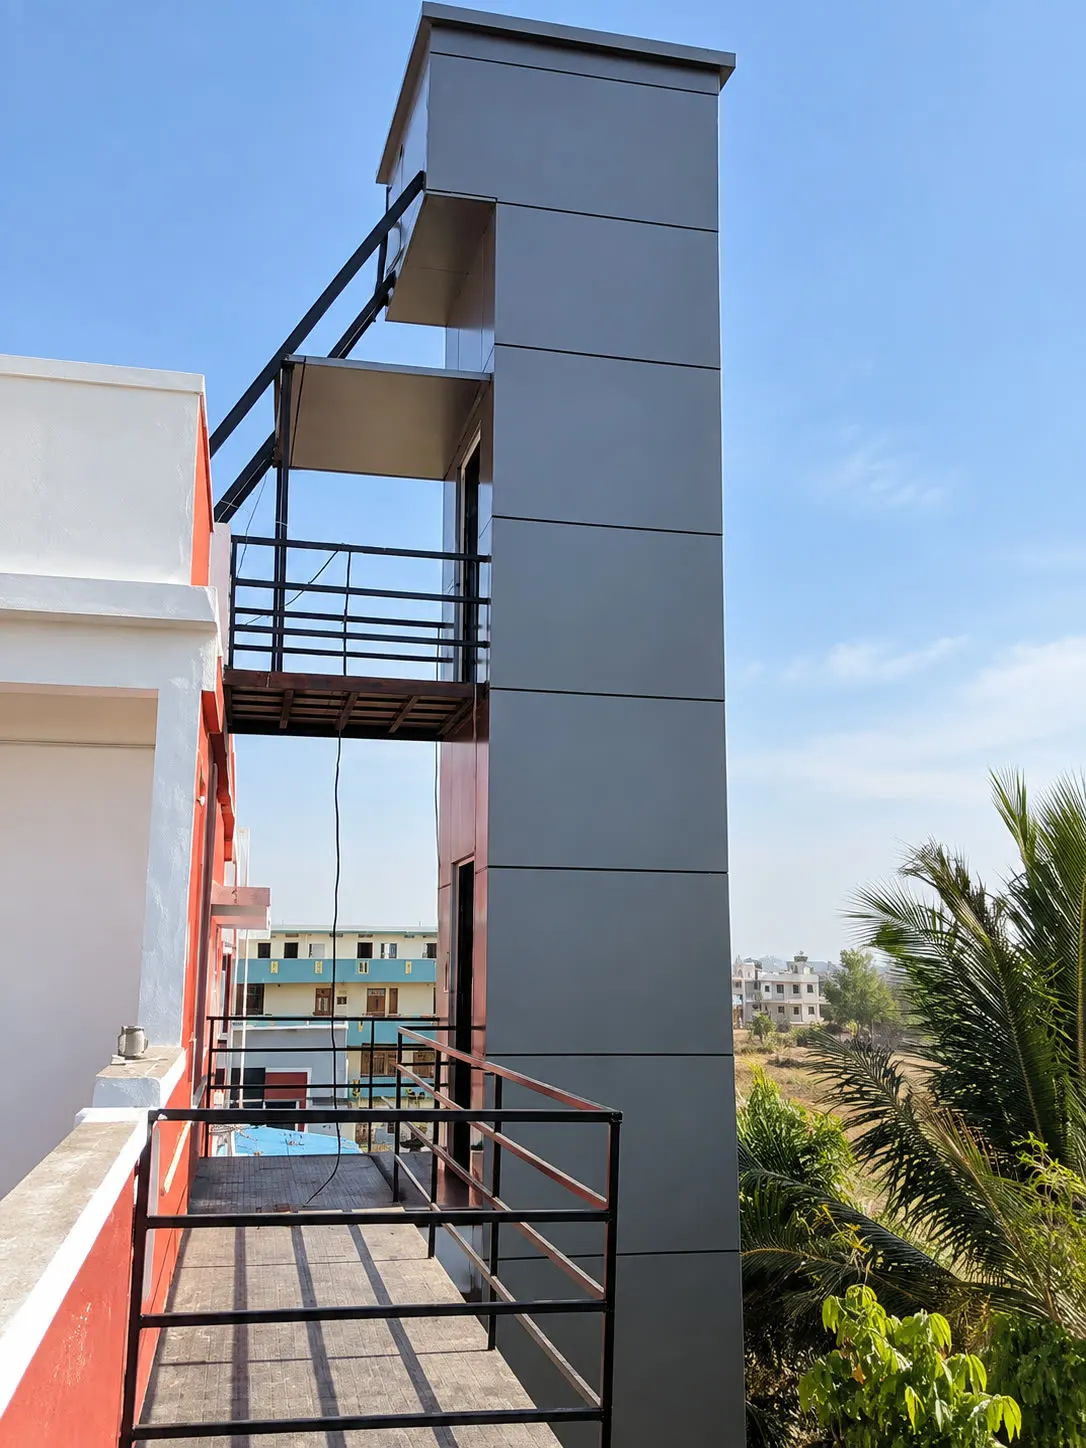
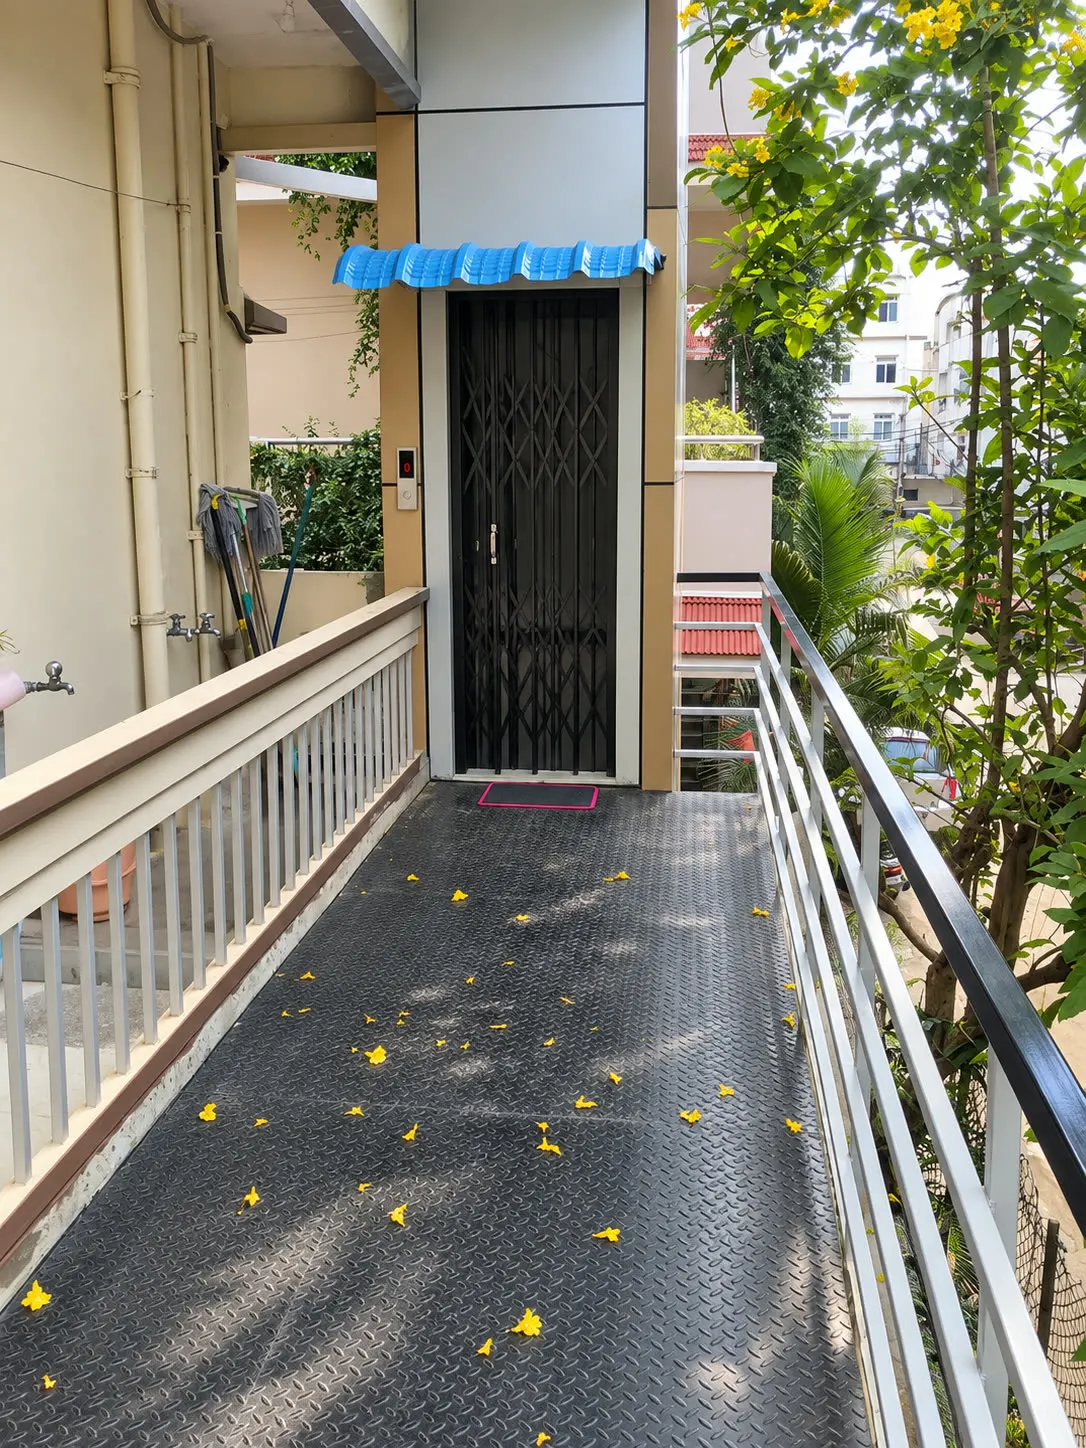
When internal space is limited, an external installation may be considered — positioned alongside the building and connected to the required floors.
- No internal space required
- Positioned alongside the existing structure
- Connected through suitable access points
- Enclosure finish can complement the facade
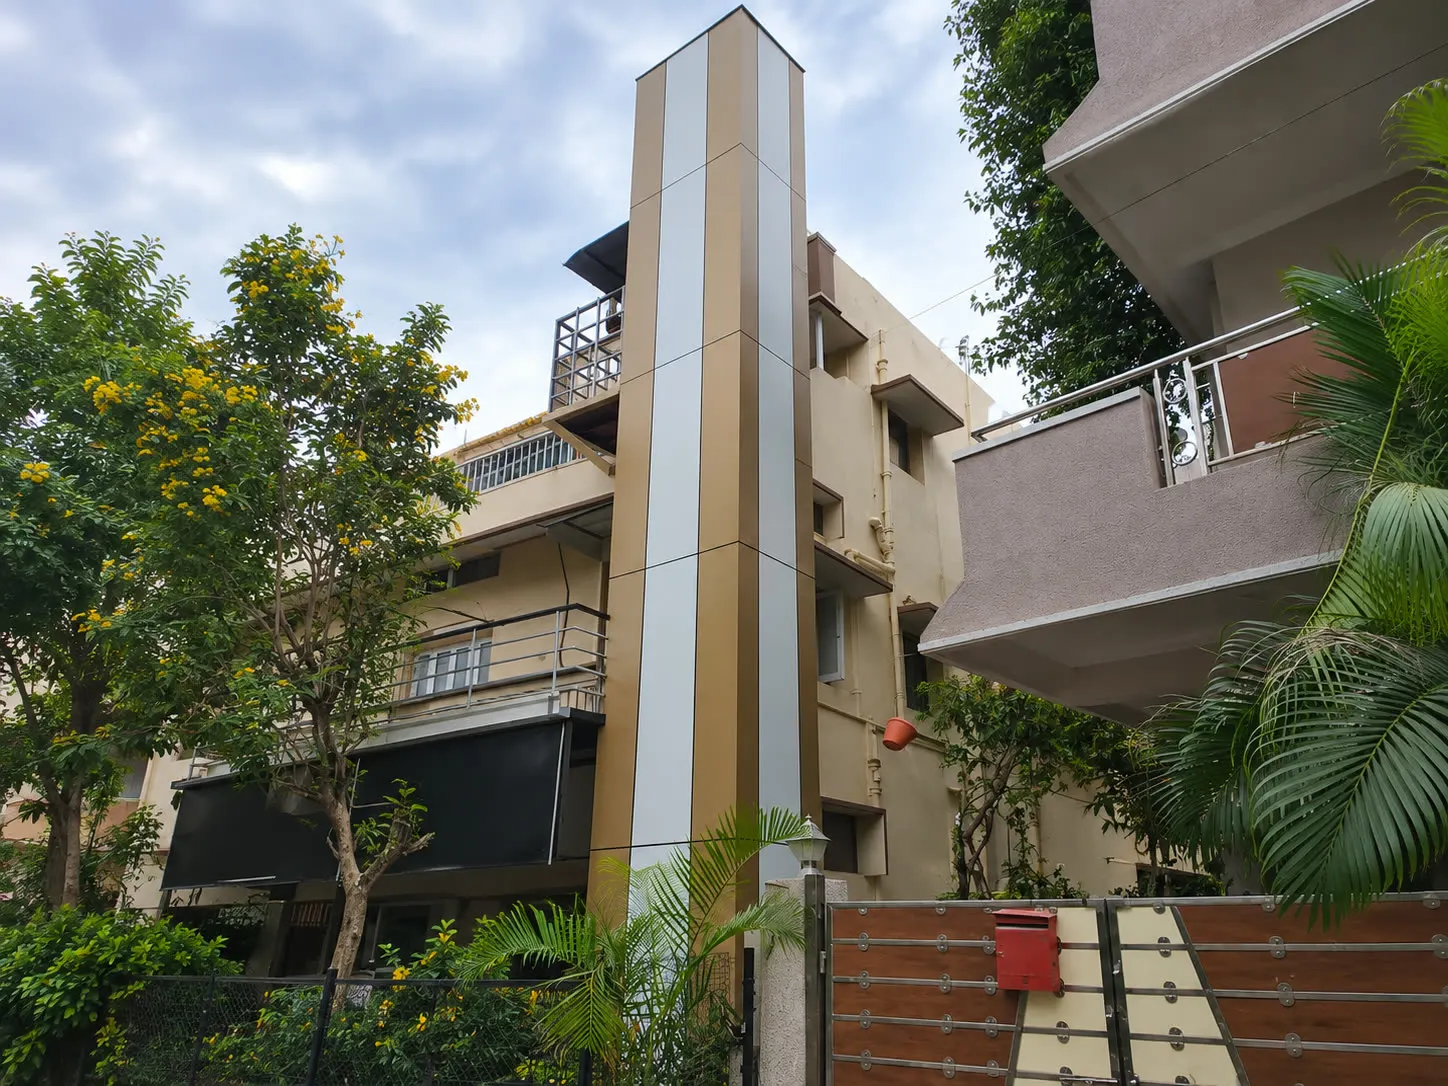 Outdoor Installation
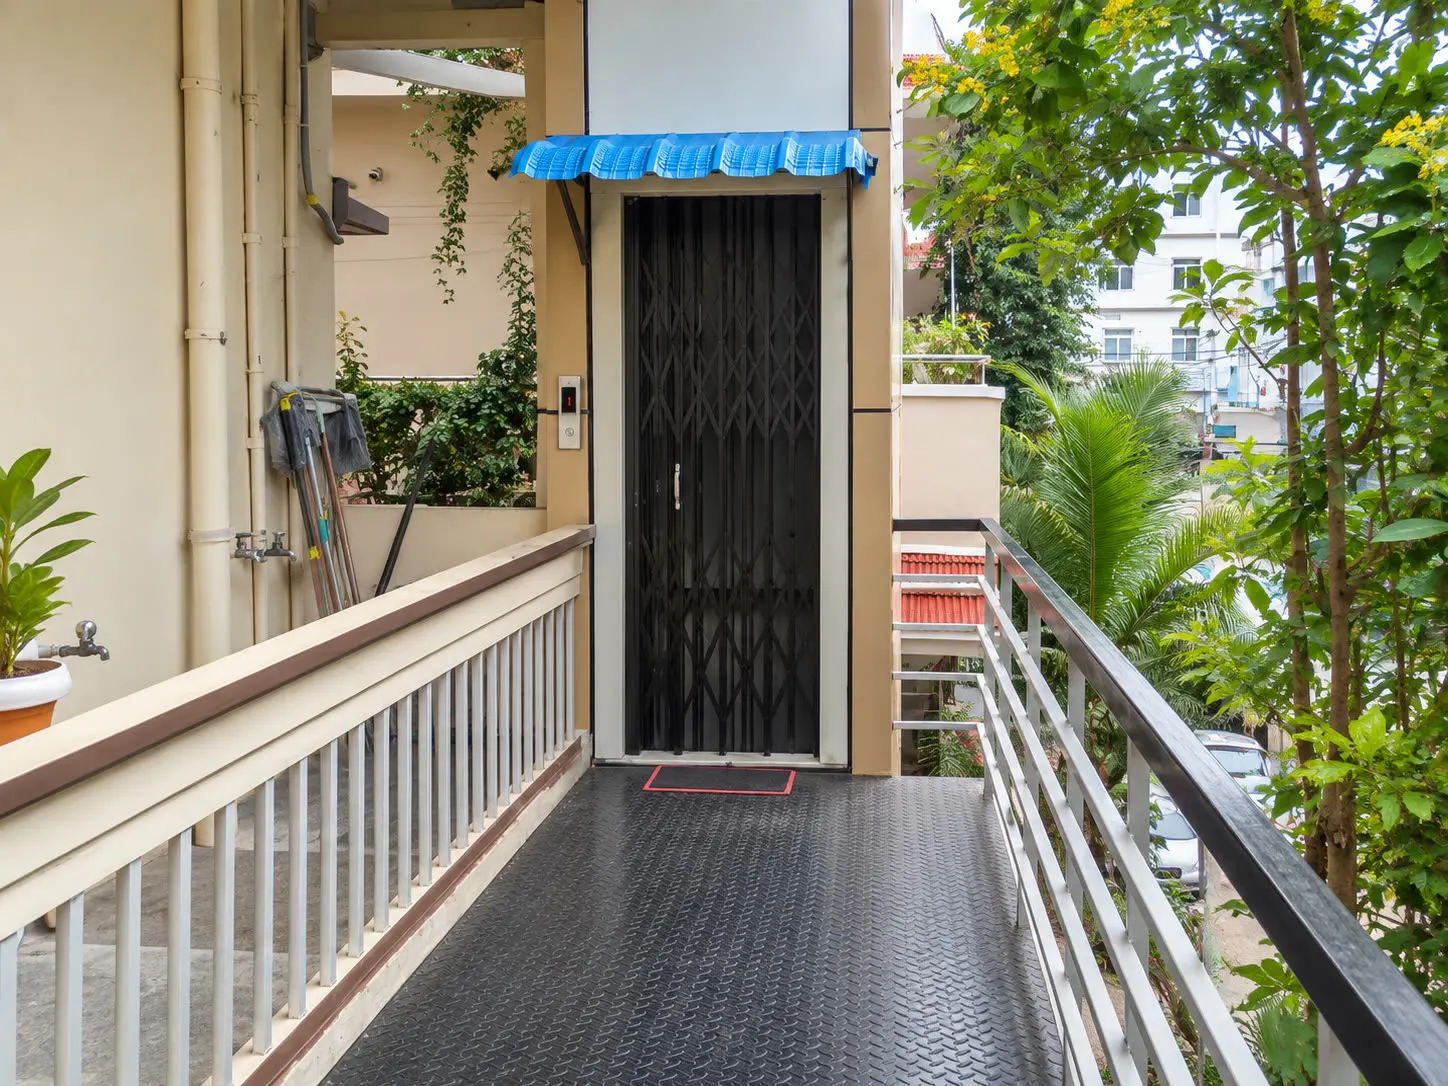 Existing Home Installation
Existing Home Installation
Adding a lift to an already-built home requires careful assessment of:
- Available space
- Floor levels
- Structural conditions
- Lift access
- Shaft or enclosure requirements
- Electrical requirements
- Installation access
A site inspection should be completed before confirming the final configuration.
Customized Lift Enclosures
Depending on the installation, the lift enclosure can be designed to complement the existing building. Possible visual approaches include glass, metal and customized exterior finishes, depending on the selected system and project requirements.
Home Lift Enclosures & Designs
A home lift doesn't have to look like a separate structure added to your property. Its enclosure and finishes can be planned to work with the architecture of the building.
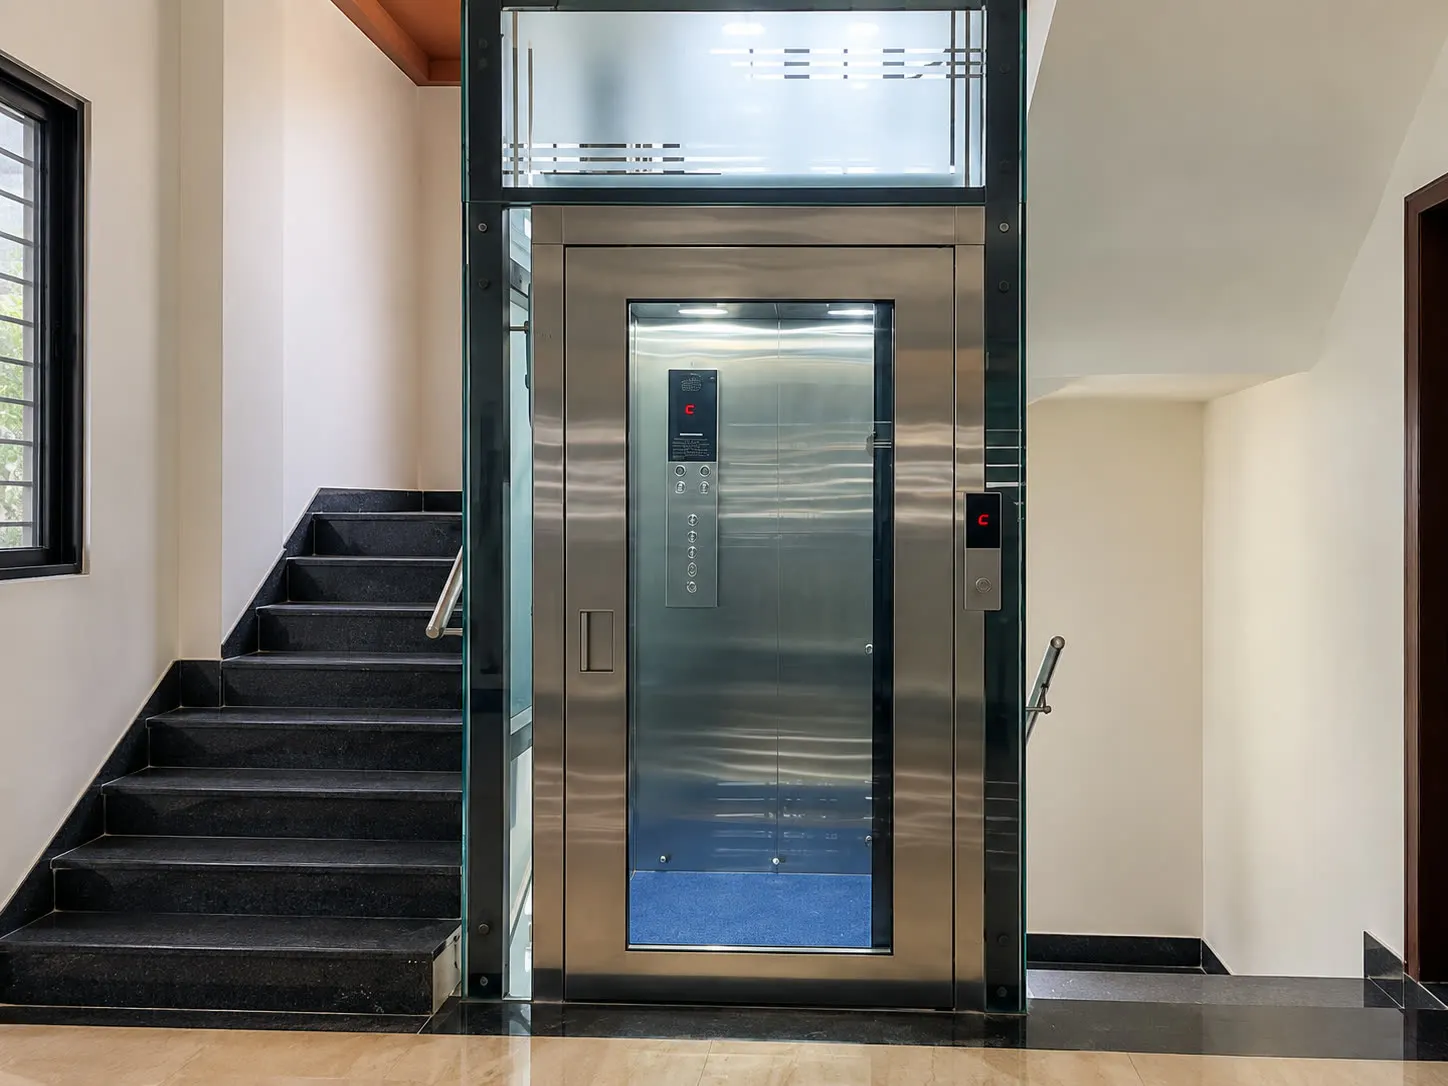
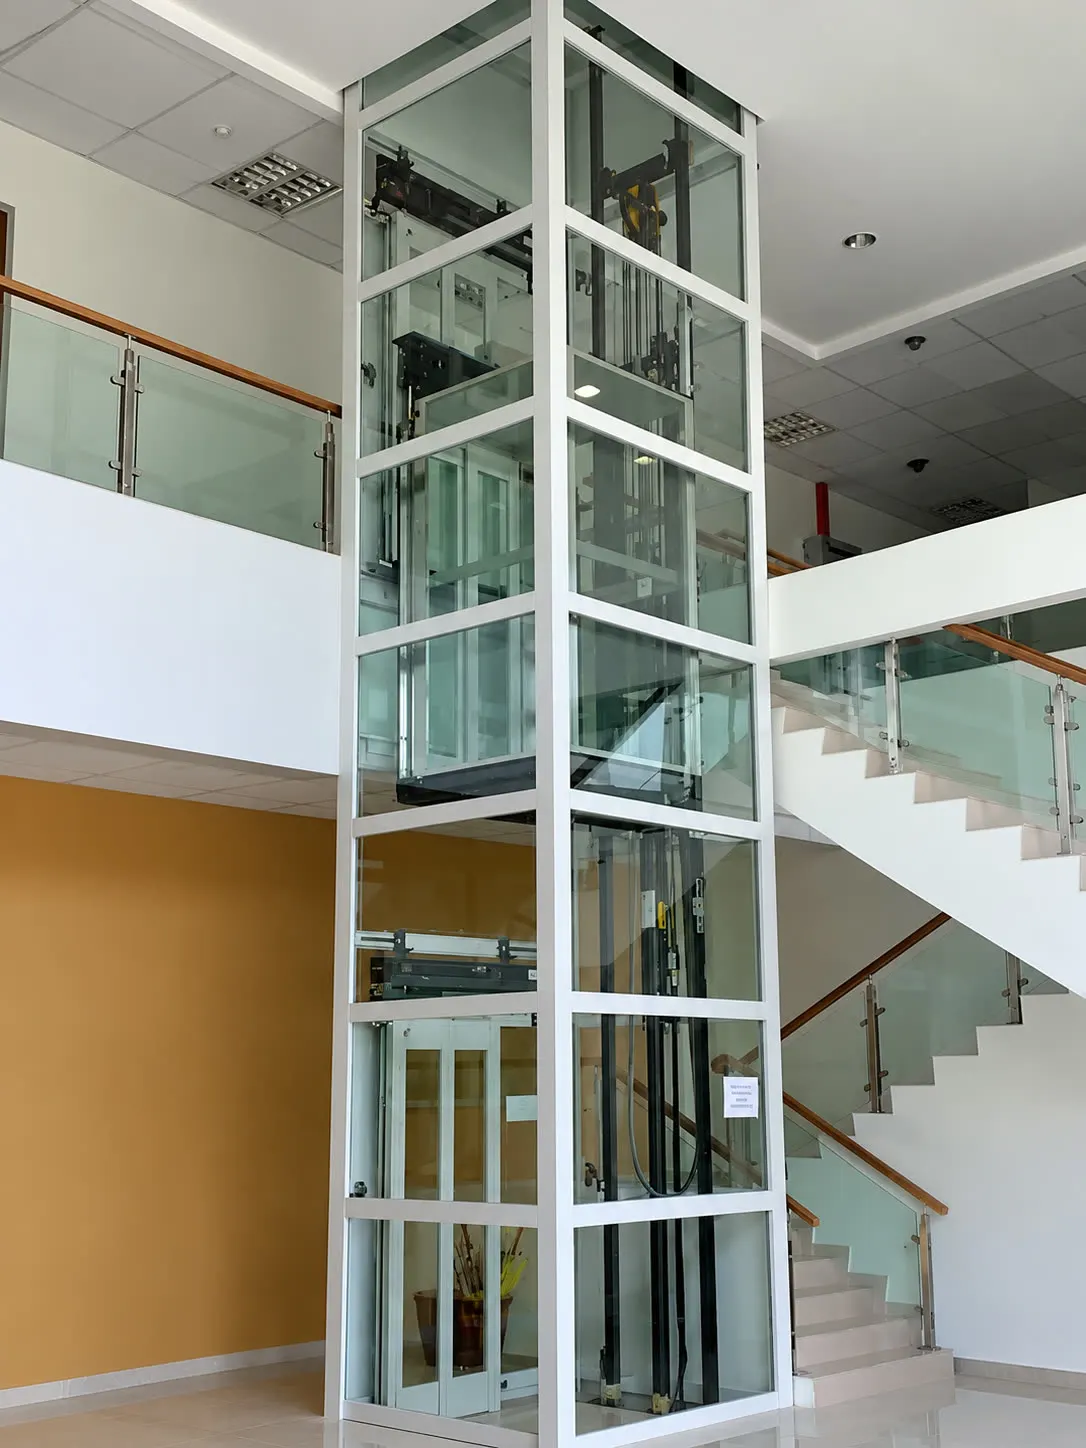
Glass Enclosures
Visibility and a contemporary appearance
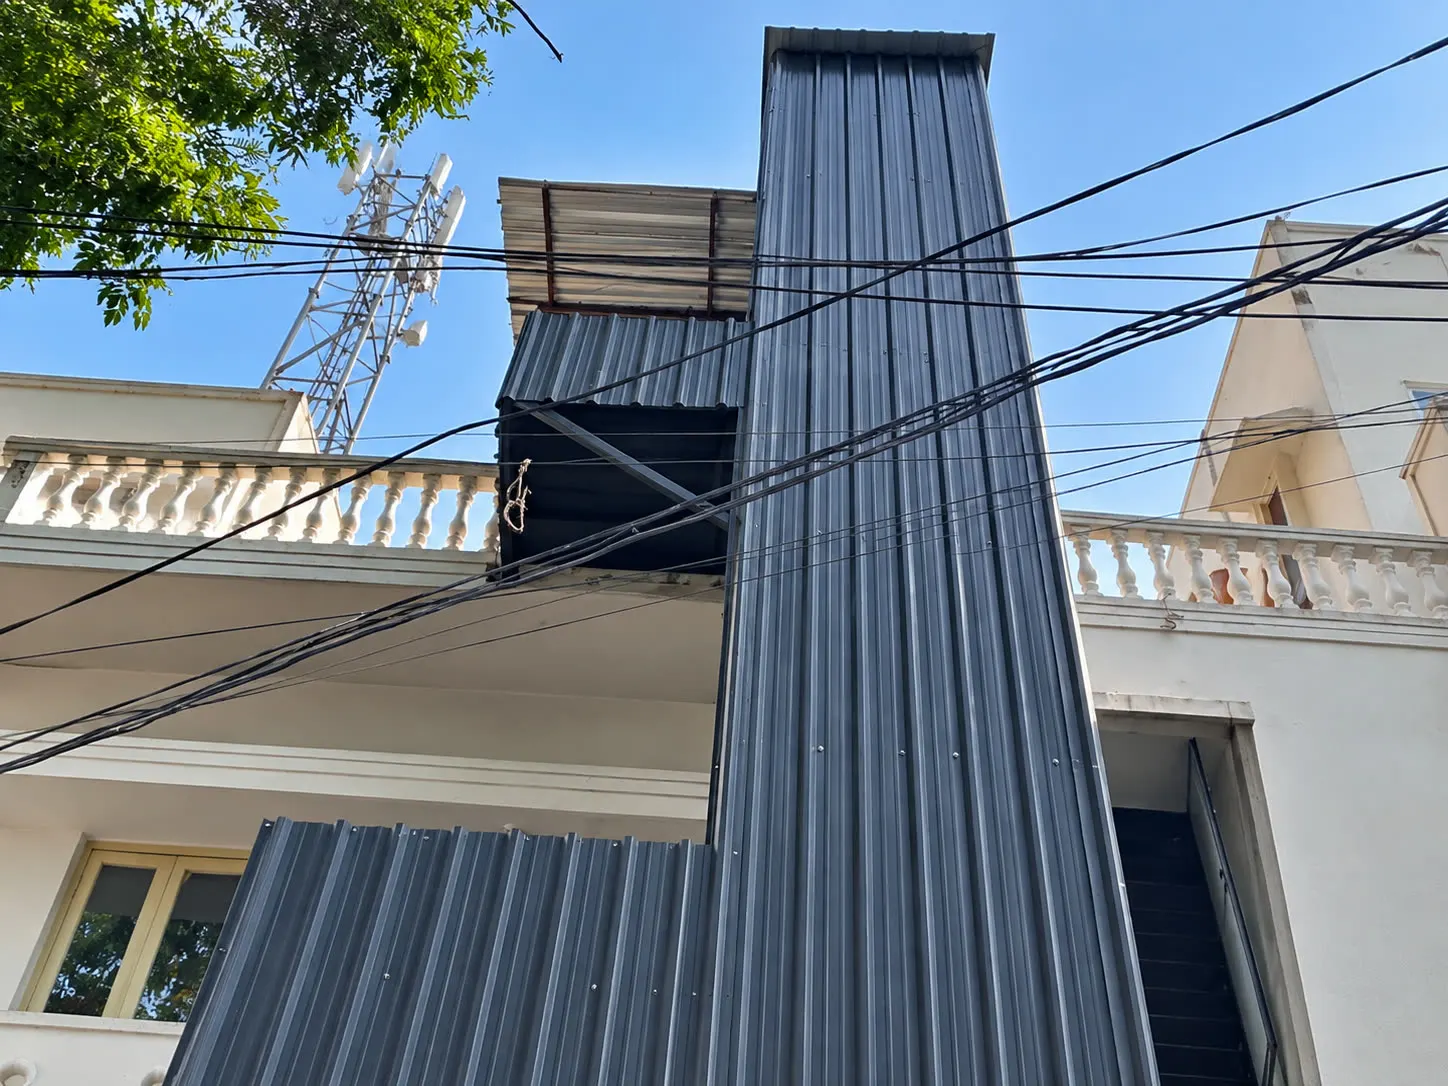
Metal & Cladded Enclosures
A more enclosed appearance for external installations

Customized Exterior Designs
Selected according to the building's architecture
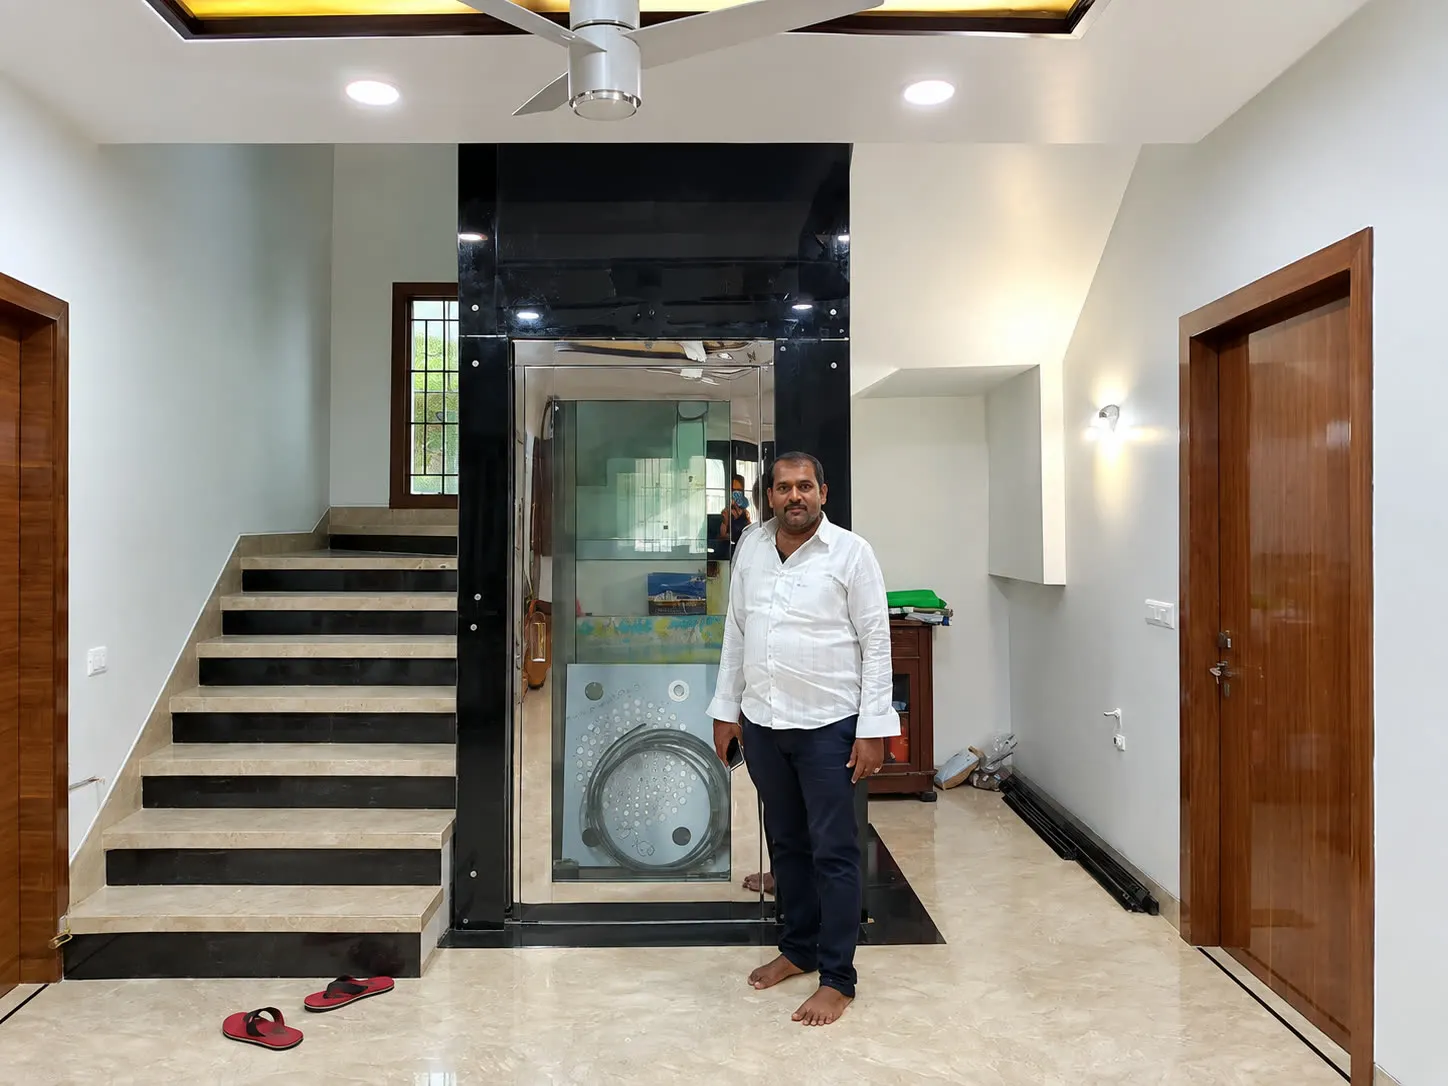
Interior Integration
Cabin and surrounding finishes coordinated
Home Lift Door Options
The door is an important part of the lift's functionality and appearance. The appropriate configuration depends on the lift system, available landing space and project requirements.
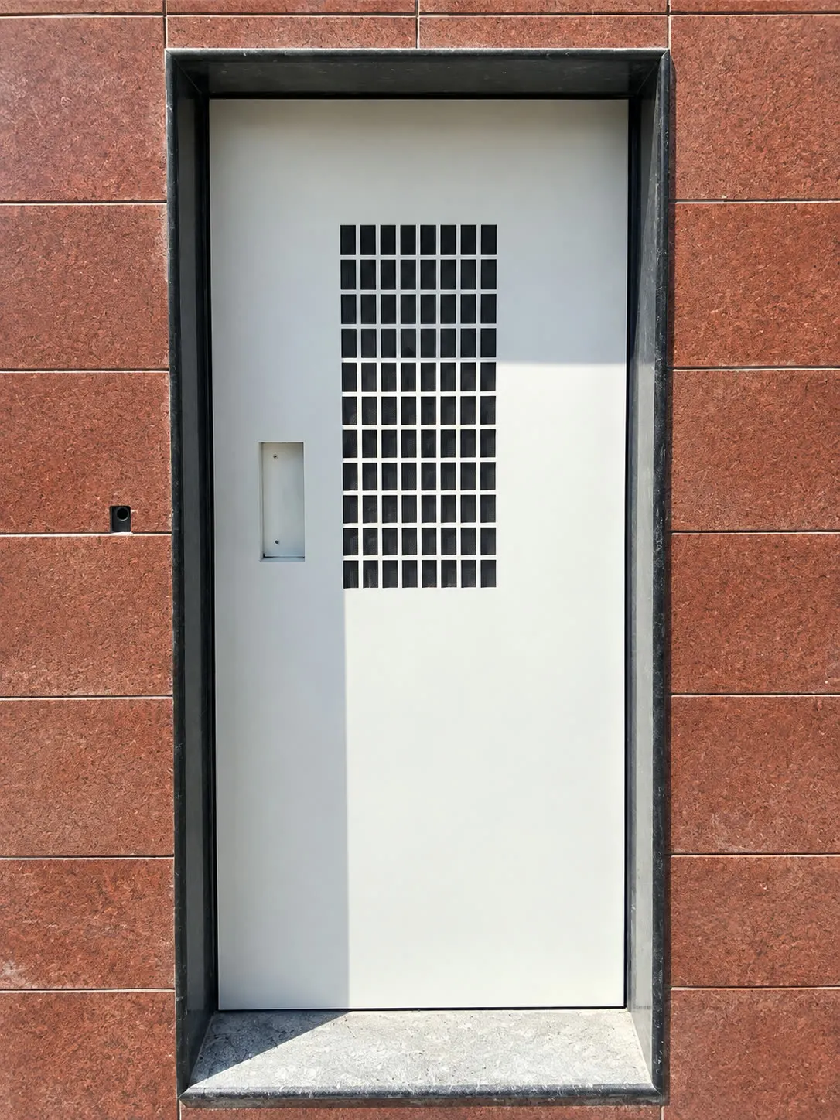
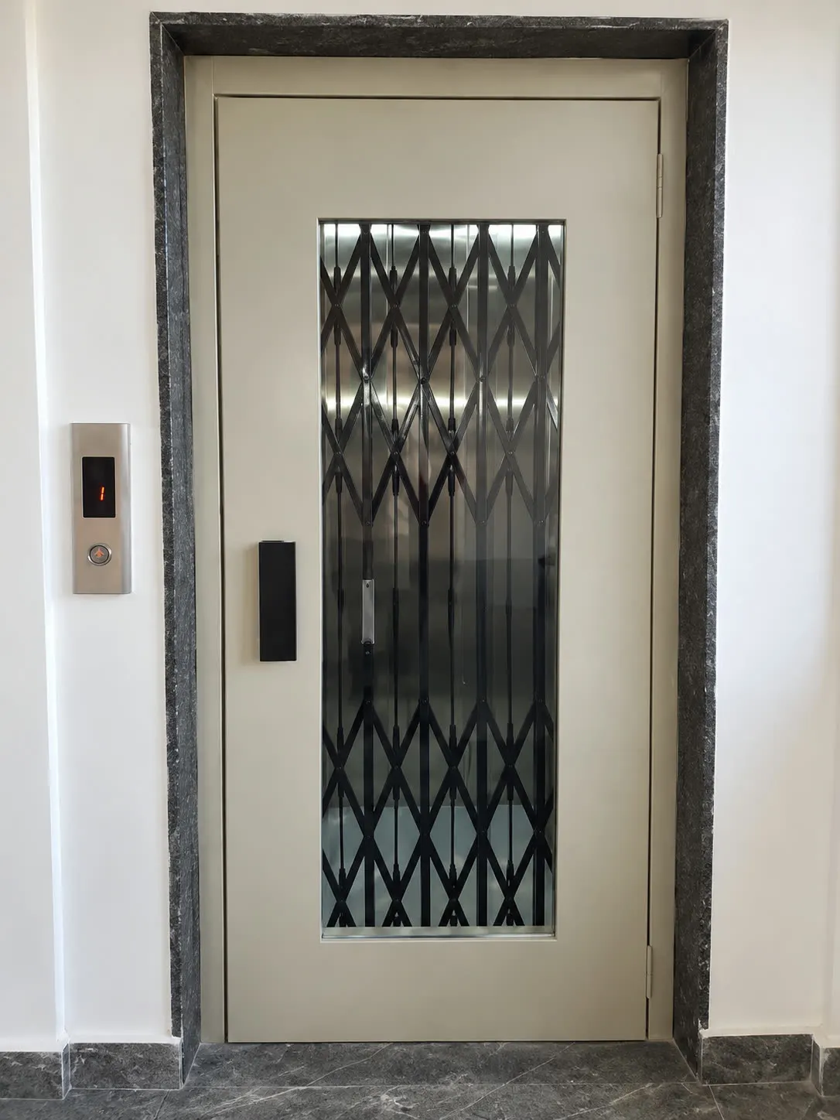
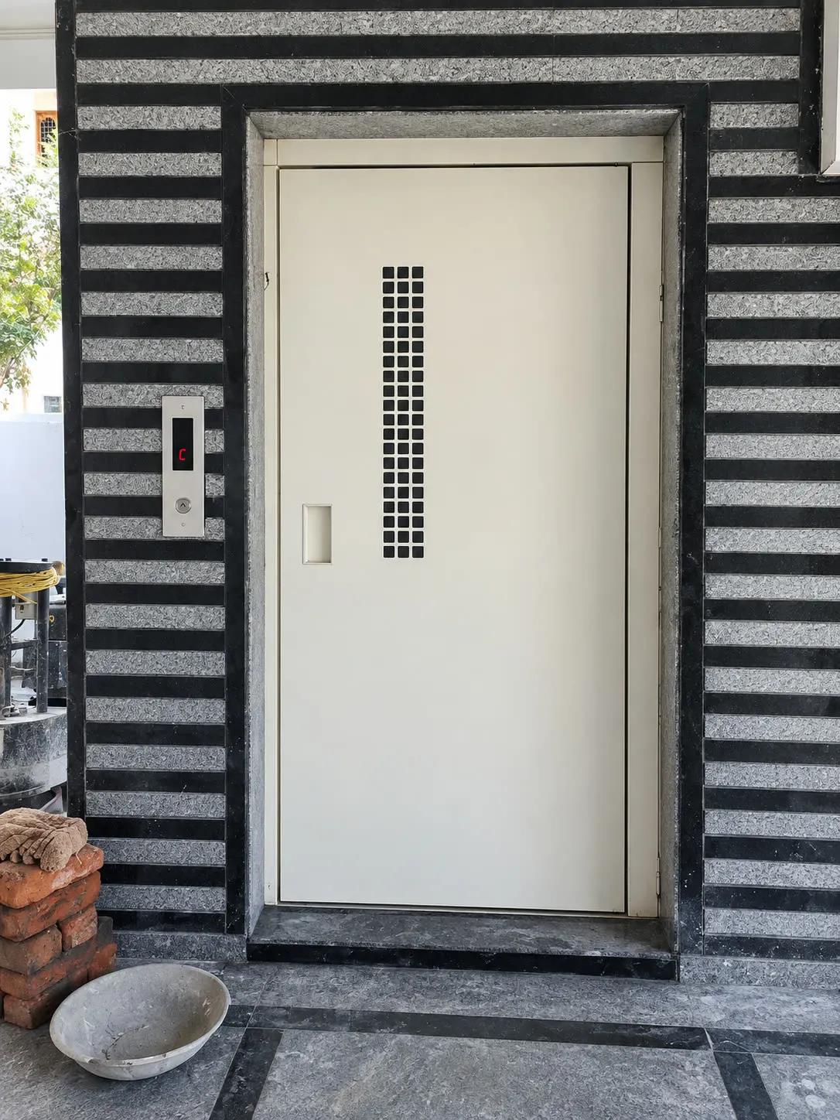
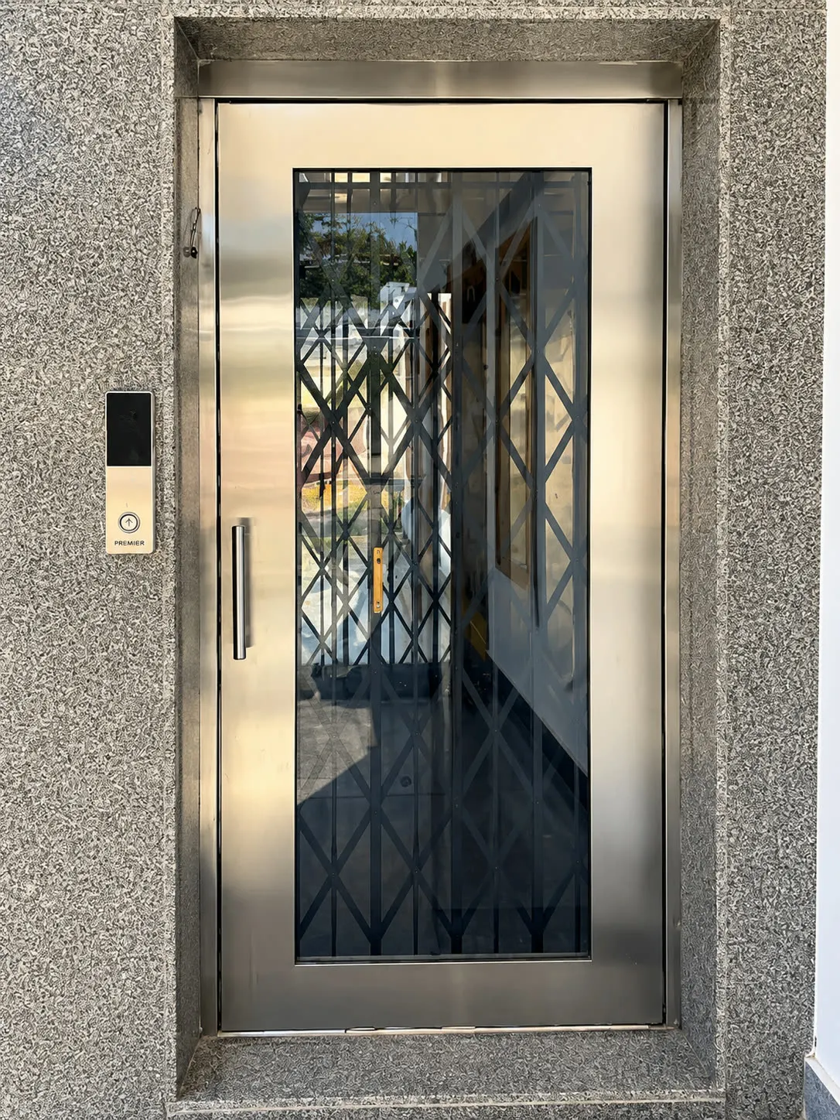
Manual Swing Doors
Operate like a conventional hinged door.
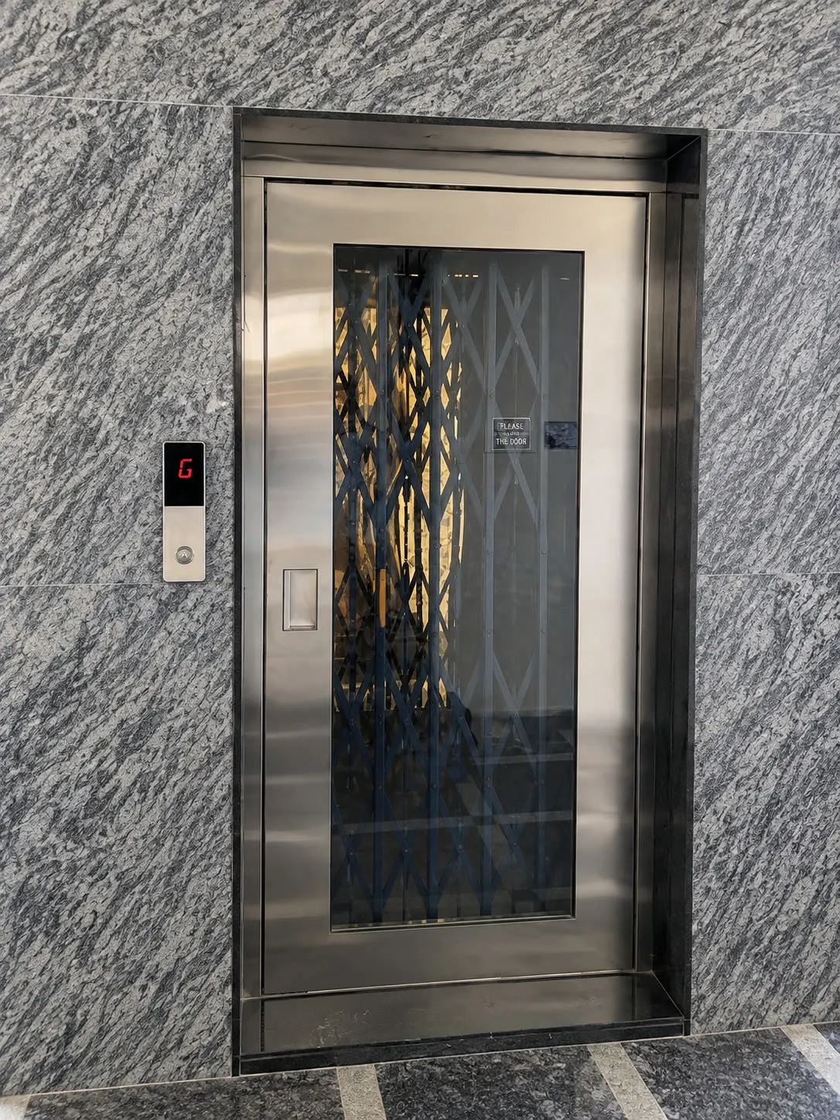
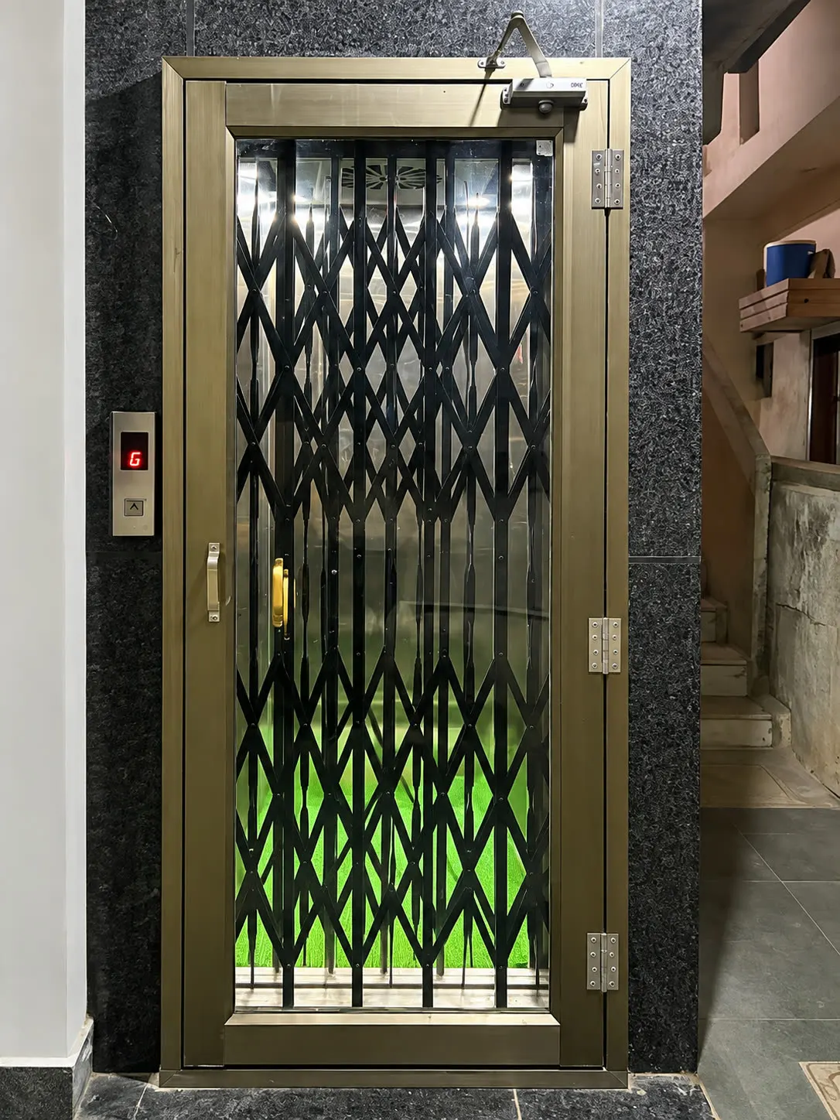
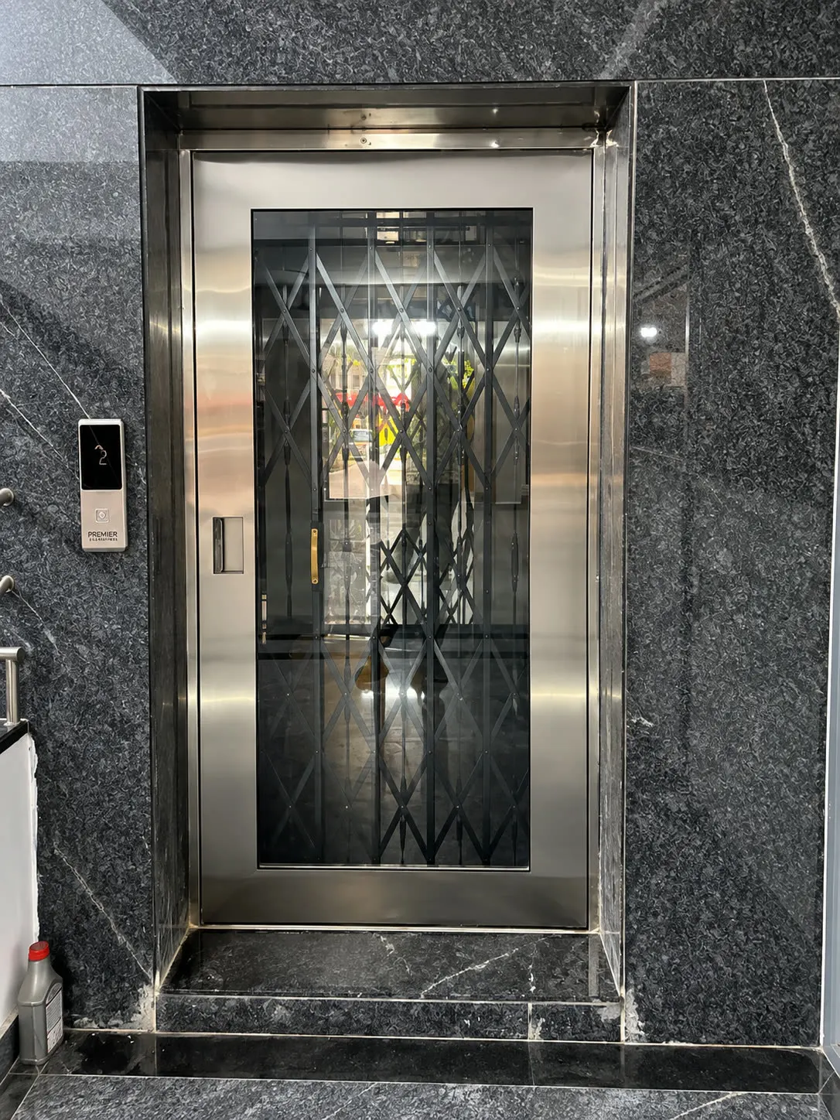
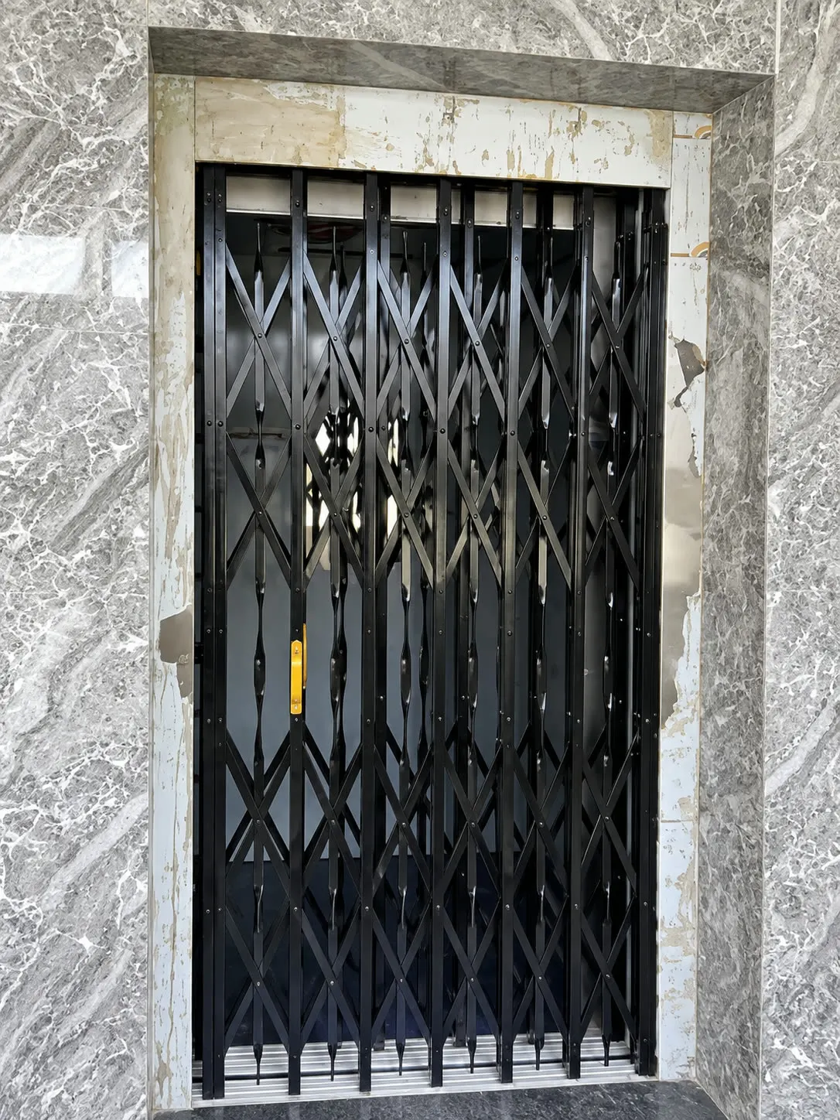
Collapsible / Scissor Gates
A folding metal arrangement.
Automatic Telescopic Doors
Sliding panels move in the same direction and stack together — useful where landing space is tight.
Automatic Centre-Opening Doors
Divide from the middle and move to both sides, giving a symmetrical entrance.
Automatic Side-Opening Doors
Move toward one side of the entrance, selected according to the available layout.
Other Configurations
Availability depends on the selected lift model, cabin arrangement and installation.
Home Lift Features Designed Around Your Needs
A residential lift should be selected based not only on appearance but also on how it will be used every day. Depending on the selected model and configuration, available features may include:
- User-friendly controls
- Landing controls
- Door safety systems
- Emergency alarm
- Emergency lighting
- Overload protection
- Safety sensors
- Emergency lowering or rescue provisions
- Power-failure provisions
- Customized cabin finishes
The final list should be matched to Oriental Lift's actual specifications.
Home Lift Specifications
The specifications of a residential lift vary according to the selected model and site requirements.
| Capacity | Based on selected model |
| Speed | Based on selected model |
| Number of Stops | Based on project requirement |
| Travel Height | Based on building layout |
| Drive System | Based on selected technology |
| Cabin Size | Customized according to requirements |
| Door Configuration | Available options vary by model |
| Shaft / Enclosure | Based on installation |
| Pit Requirement | Depends on selected system |
| Headroom | Depends on selected system |
| Power Requirement | Based on lift configuration |
How Much Space Is Required for a Home Lift?
One of the first questions homeowners ask — and there's no single answer. Required dimensions depend on the lift technology, cabin size, capacity, door arrangement and building conditions.
A site assessment evaluates the available space to determine:
- Suitable lift location
- Cabin dimensions
- Shaft requirements
- Door opening
- Pit requirements
- Headroom
- Access to each floor
Planning a Lift for an Existing Home?
A site inspection is particularly important when installing a lift in an already-built property because the available space and structural conditions may limit the possible configurations.
Home Lift Safety
Safety should be considered from the initial planning stage through installation and ongoing maintenance.
Depending on the selected model, a home lift may incorporate safety systems such as:
- Door safety mechanisms
- Overload protection
- Emergency alarm
- Emergency lighting
- Safety sensors
- Emergency rescue provisions
- Power-failure provisions
- Manual rescue systems
The exact safety features depend on the lift model and configuration.
Customize Your Home Lift
Your home lift can be designed to suit both functional requirements and the character of your home.
Cabin Finishes
Choose from available cabin materials and finishes according to the selected model.
Door Finishes
Door appearance can be selected to complement the surrounding architecture.
Glass Options
Glass can be incorporated into selected cabin or enclosure configurations.
Flooring
Choose from available flooring finishes based on the selected cabin design.
Lighting
Cabin lighting can be selected to create a comfortable interior environment.
Handrails & Control Panels
Available control and interior options can be selected according to the lift model.
Your Home. Your Lift. Your Design.
Discuss Your Custom RequirementsHome Lifts for Existing and New Homes
Existing Homes
Installing a lift in an existing home requires planning around the structure that is already there.
The process generally starts with:
The final configuration depends on the actual property.
New Homes
Planning a lift during the construction stage allows the lift location and related requirements to be considered alongside the building design.
This can make it easier to coordinate:
- Lift location
- Shaft requirements
- Floor openings
- Electrical provisions
- Landing access
- Interior finishes
Our Home Lift Installation Process
Site Assessment
Our team evaluates the available space, floor levels and installation conditions.
Understand Your Requirements
We discuss the number of floors, expected usage, preferred design and other requirements.
Recommend a Suitable Configuration
Based on the site and requirements, a suitable lift configuration can be identified.
Design & Planning
The lift dimensions, doors, enclosure and finishes are planned according to the project.
Installation
The lift and associated components are installed at the site.
Testing & Handover
The installed system is tested before handover.
How Much Does a Home Lift Cost?
The cost of a home lift depends on the individual project. There isn't one price that applies to every house.
The final cost can be influenced by:
Want to Know the Cost for Your Home?
Share your home's number of floors and basic requirements with our team. We can assess the project and provide a quotation based on the actual installation requirements.
Home Lift Maintenance & Service
A lift is a long-term installation — regular service helps catch issues early and keeps it operating as intended. Oriental Lift's support covers:
Why Choose Oriental Lift for Your Home Lift?
Choosing a residential lift company involves more than comparing the cabin design. Homeowners should consider the complete installation — from initial site assessment and lift selection to installation, testing and after-sales support. At Oriental Lift, our approach focuses on understanding the property and selecting a residential lift solution around the actual requirements of the project.
Site Assessment
Understand the available space and installation conditions.
Customized Solutions
Plan the lift around the home's layout and requirements.
Professional Installation
Installation carried out according to the selected lift configuration.
Design Options
Choose from available cabin, door and enclosure options.
After-Sales Support
Service and maintenance support after installation.
Project-Based Planning
Solutions based on the actual building rather than a one-size-fits-all approach.
Our Home Lift Installations
Every home presents a different combination of space, structure and architectural requirements. Explore some of our residential lift installations to see how different configurations can be incorporated into existing and new properties.
Outdoor Installations
Glass Enclosure Installations
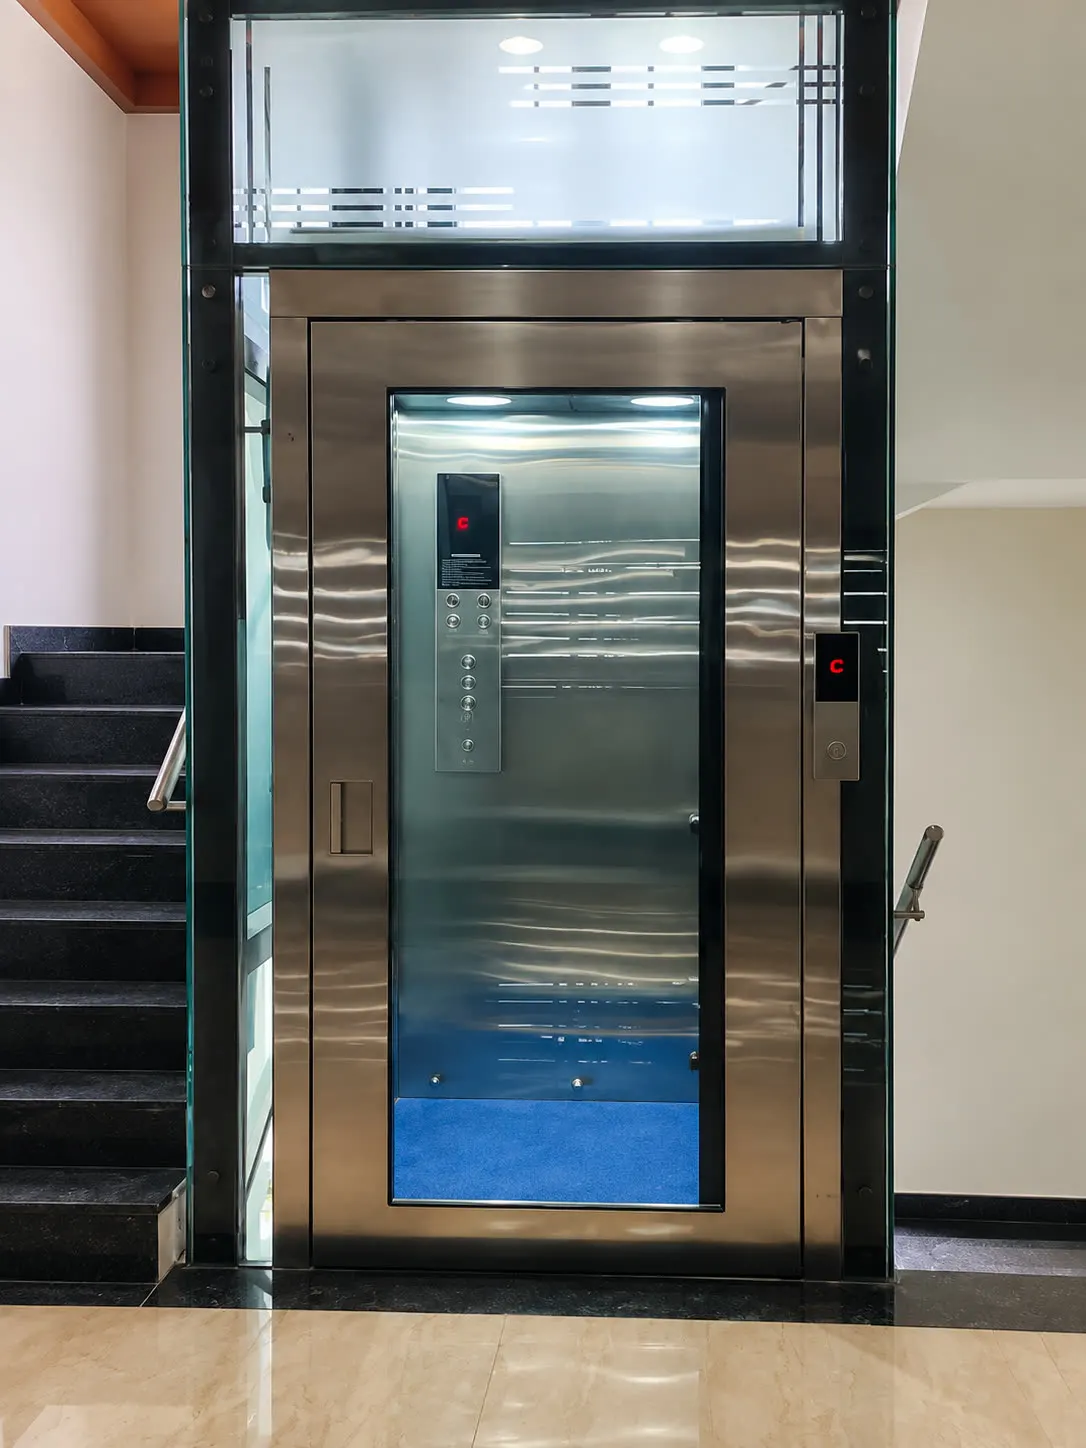
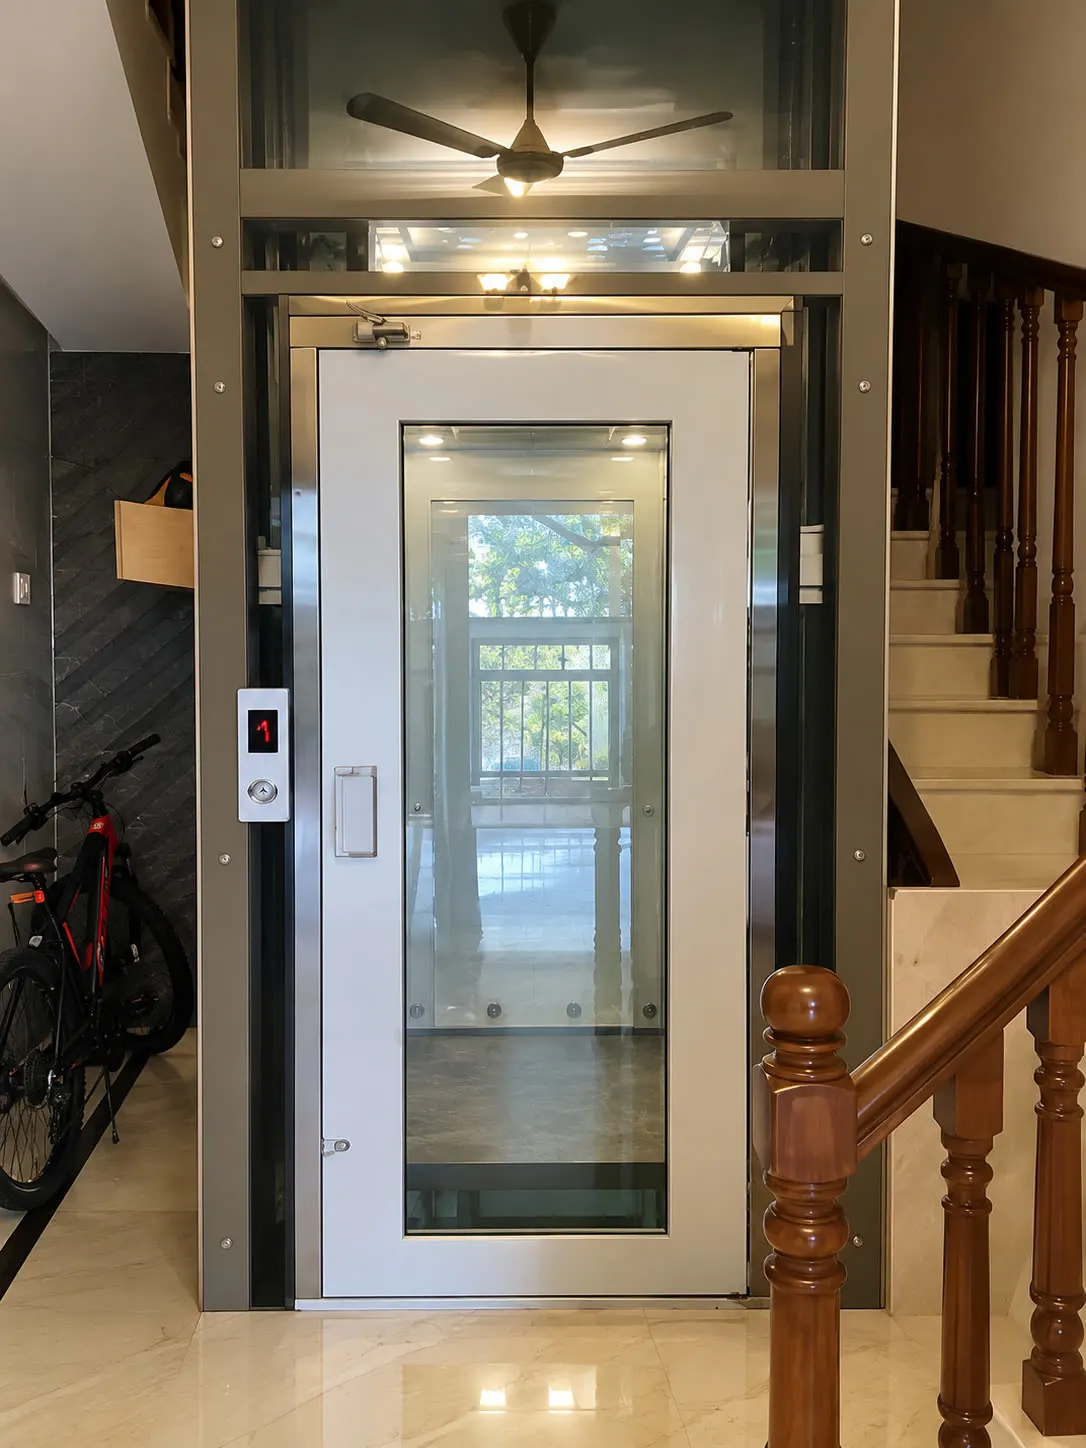
Residential Landing & Cabin Designs
What Our Customers Say
"[Actual customer testimonial]"
"[Actual customer testimonial]"
"[Actual customer testimonial]"
Genuine, project-specific reviews only — no generic reviews are published here.
Frequently Asked Questions About Home Lifts
What is a home lift? +
How much does a home lift cost in India? +
Can a home lift be installed in an existing house? +
What happens to a home lift during a power failure? +
Planning a Home Lift for Your House?
Whether you are building a new home or upgrading an existing property, the right lift starts with understanding your space and requirements. Tell us your number of floors, available space and preferred installation type. Our team can assess your project and help you plan a suitable home lift solution.